
Residential concept design
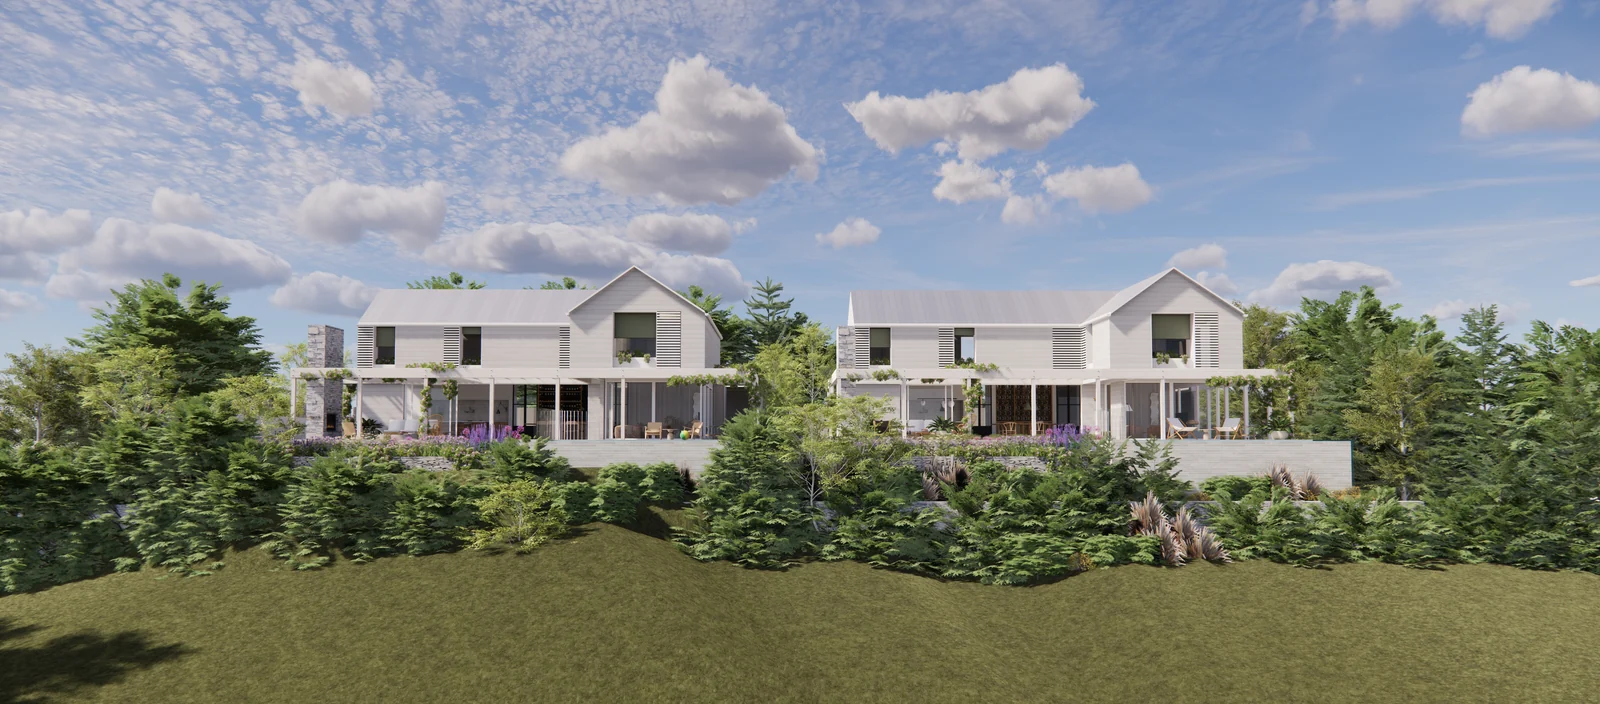
Waikanae Beach Houses.
- Location
- Waikanae Beach, New Zealand
- Scope
- Residential concept design and visualisation
- Status
- Concept vision
A vision for the property
This project began with a question about what a site at Waikanae Beach could become. The owners wanted to help prospective buyers see its possibilities, and asked us to explore a pair of beach houses with room for family, friends and different generations staying together.
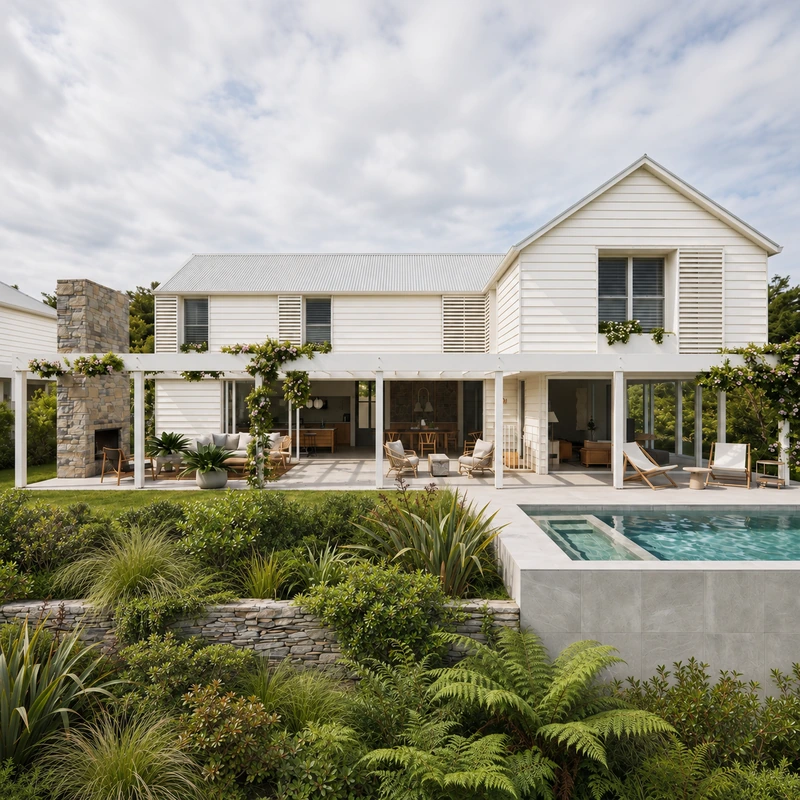
They were drawn to the familiarity of a traditional beach house and the memories of holidays on this coast. We looked at how pitched roofs, weatherboard and sheltered outdoor spaces could give the houses that relaxed character, while accommodating the way people might use them now.
Connecting to Waikanae
The initial references included Hamptons beach houses, but we wanted to find a connection to Waikanae as well. Stone from the local river landscape became a line of enquiry, alongside timber, pale surfaces and planting. The aim was to give the proposal a sense of place rather than reproduce a historical style.
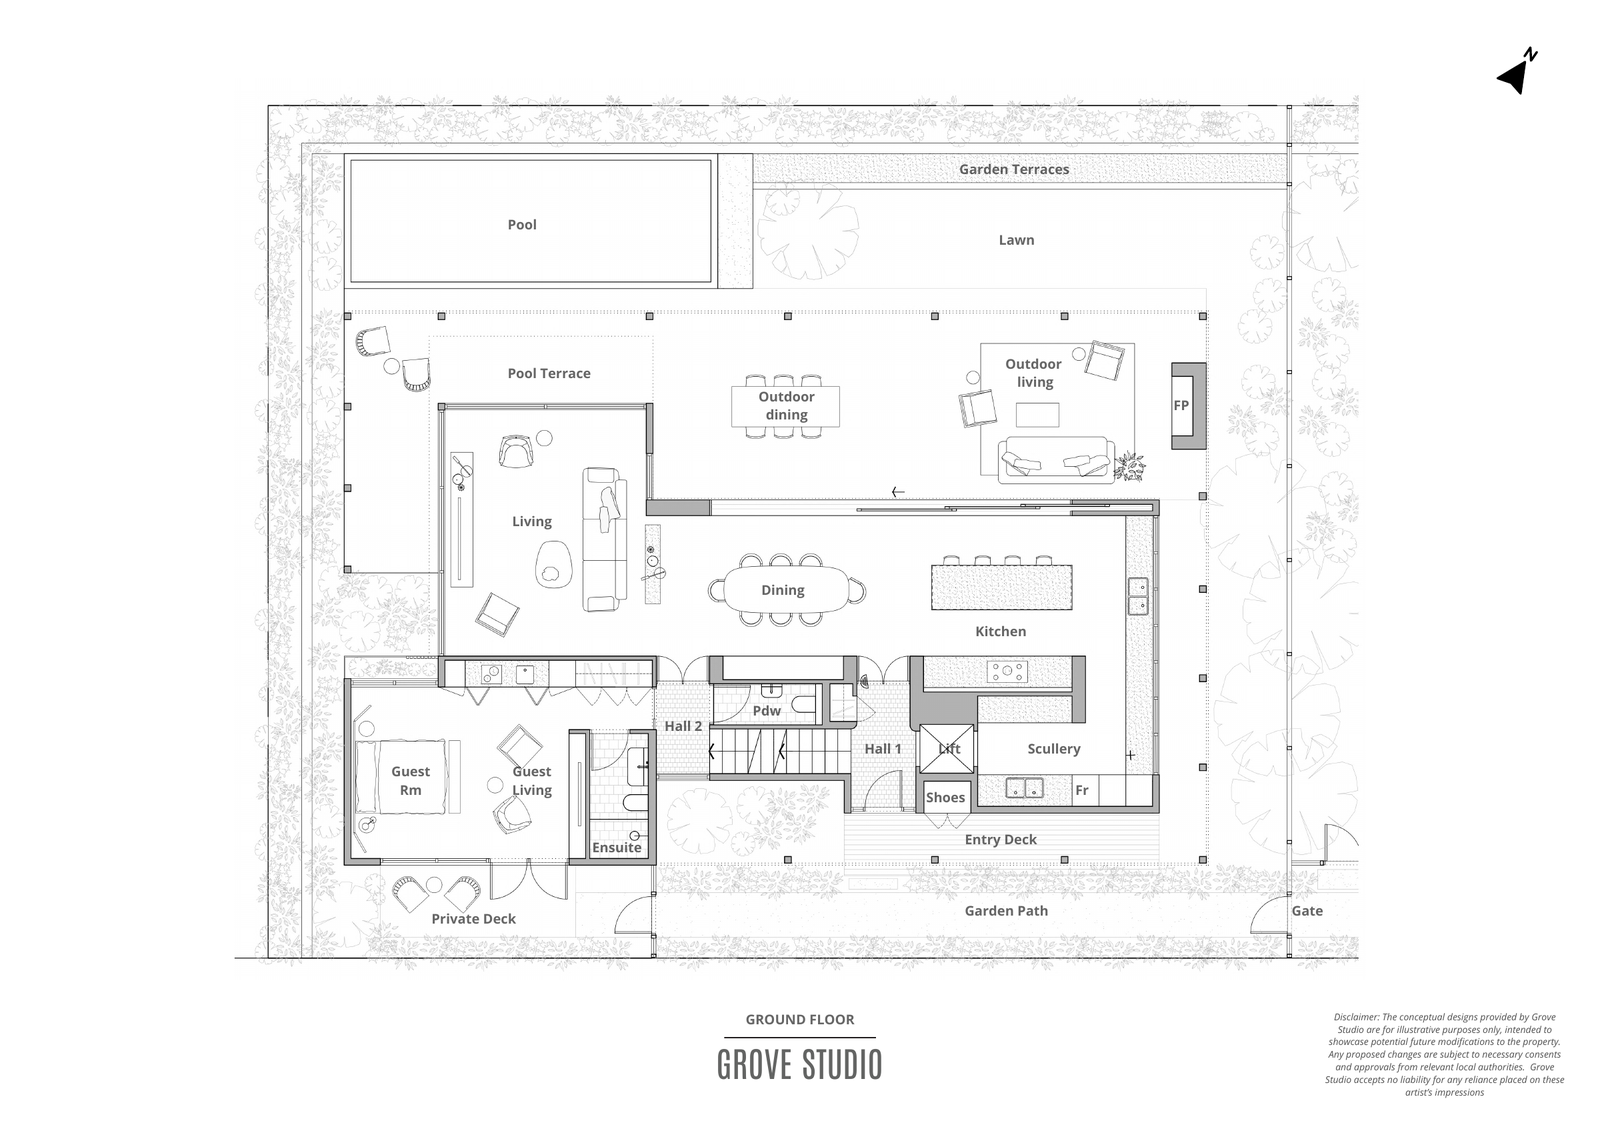
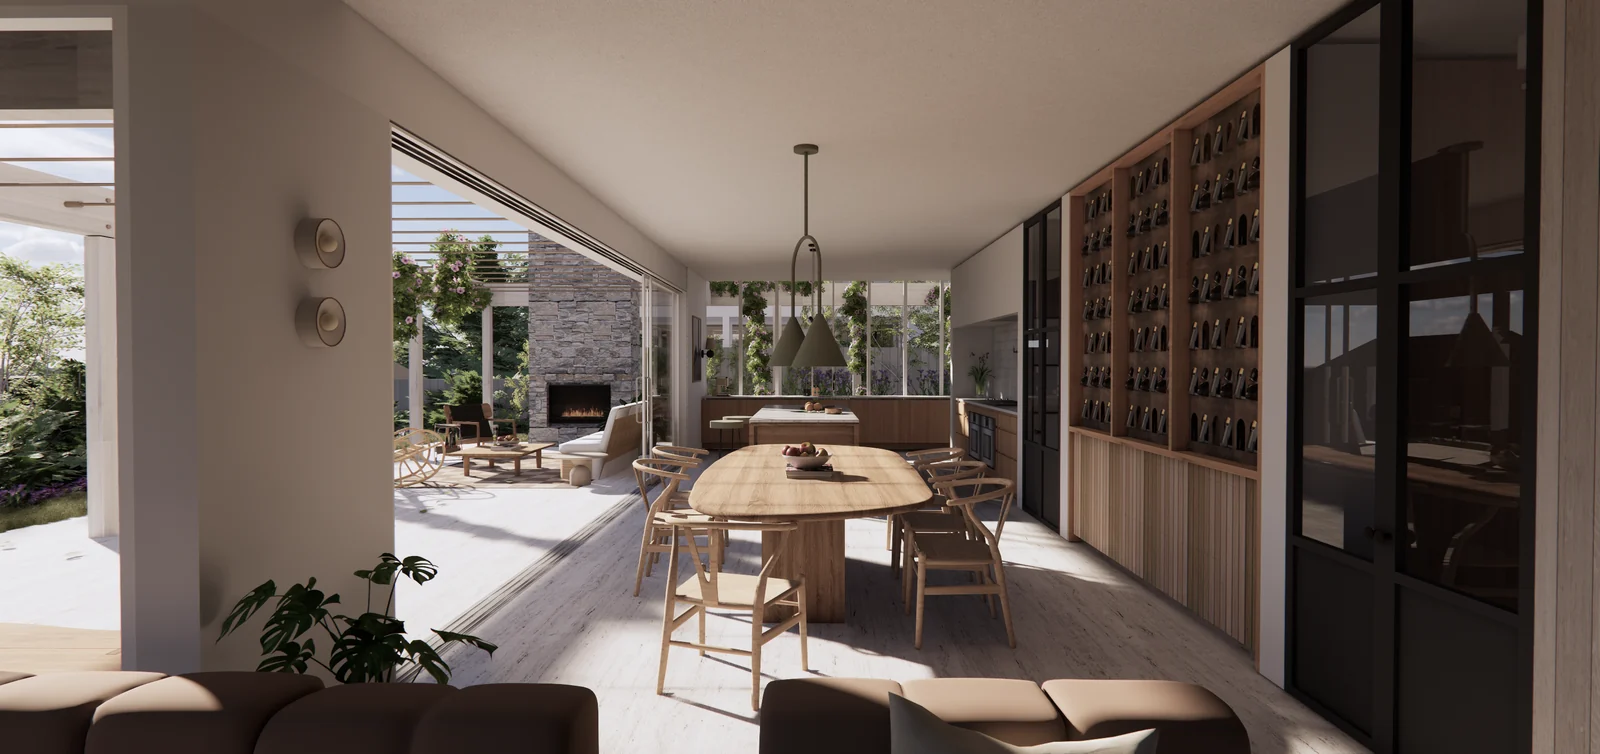
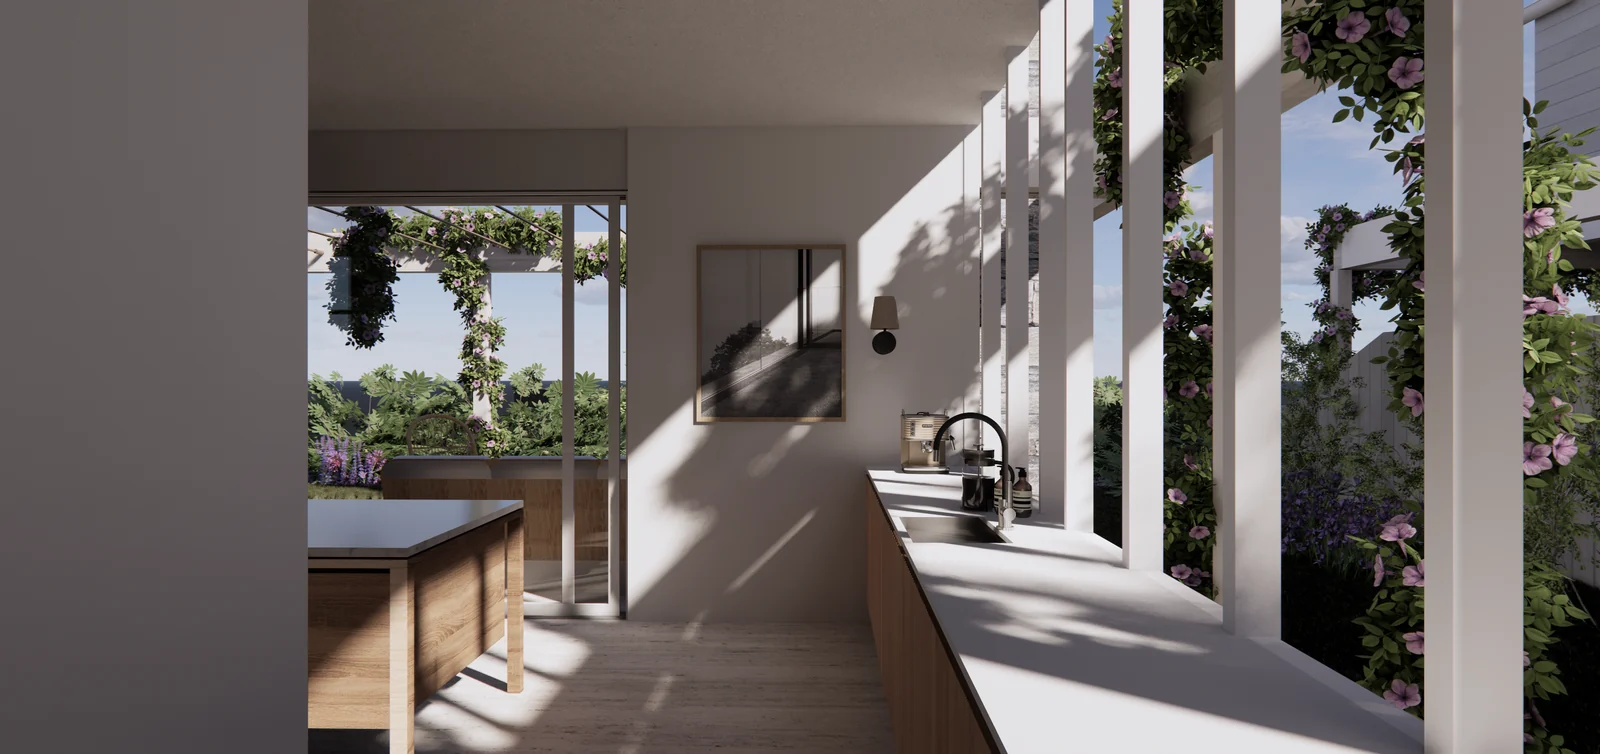
Living, cooking and dining are arranged around the garden. Large openings connect these rooms to terraces and outdoor gathering spaces, with a pergola extending the living area into the landscape.
Room for different ways of staying
The plans consider how each house could accommodate both shared time and a degree of independence. A guest area on the ground floor has its own entrance and living space. Bedrooms are arranged upstairs, while garaging, storage and recreation spaces sit below. A lift was included in the concept to explore access between the levels.
Bringing the vision together
The visualisations explore the proposed rooms and garden in different light. They help describe the atmosphere of the spaces, as well as the relationship between them.
Drawings, visualisations and a presentation booklet brought the proposal together for the owners and prospective buyers. The work remains a concept vision. Further investigations, design development and the necessary local approvals would be required before construction.
Continue exploring
A coastal home in construction
Safety Beach House
Follow the site studies and connected living spaces of a new home on the New South Wales coast.
Exploring a home’s possibilities
Discovery
Learn about the studio’s first design engagement for people considering changes to their home.