01 / The House & Client Brief
The House & Client Brief
Understanding the existing house and what the clients want to achieve
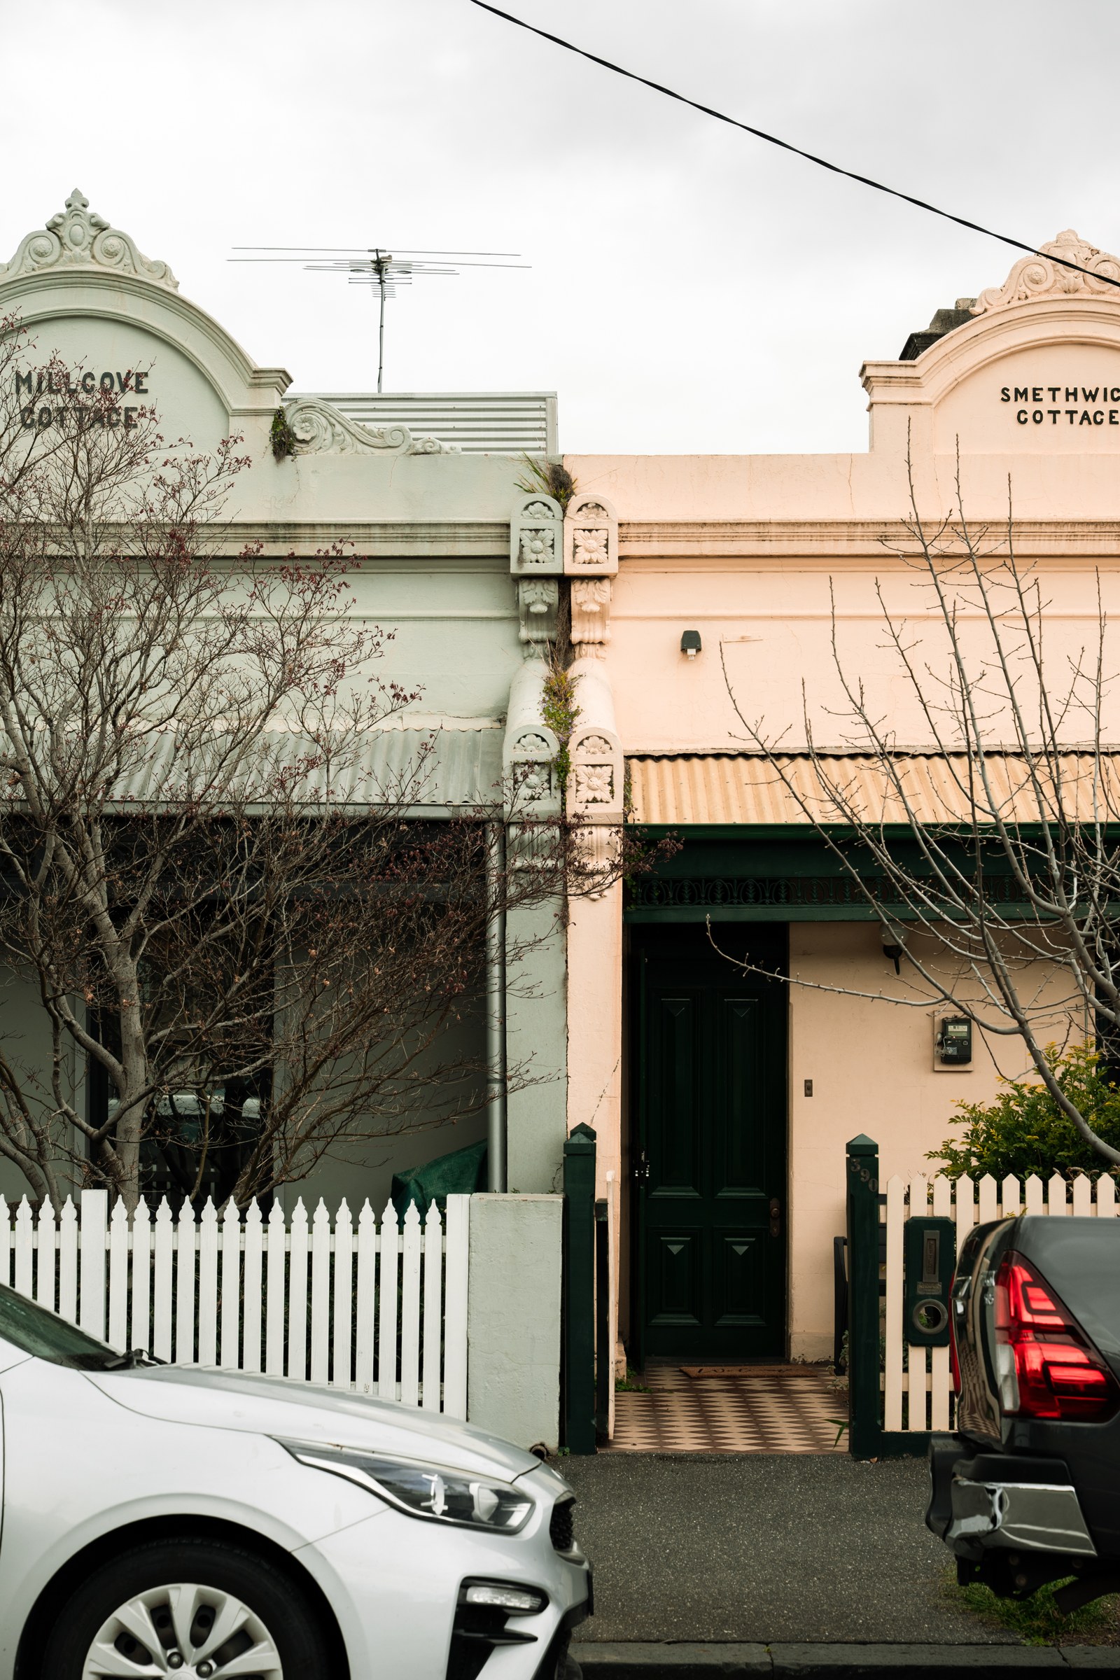
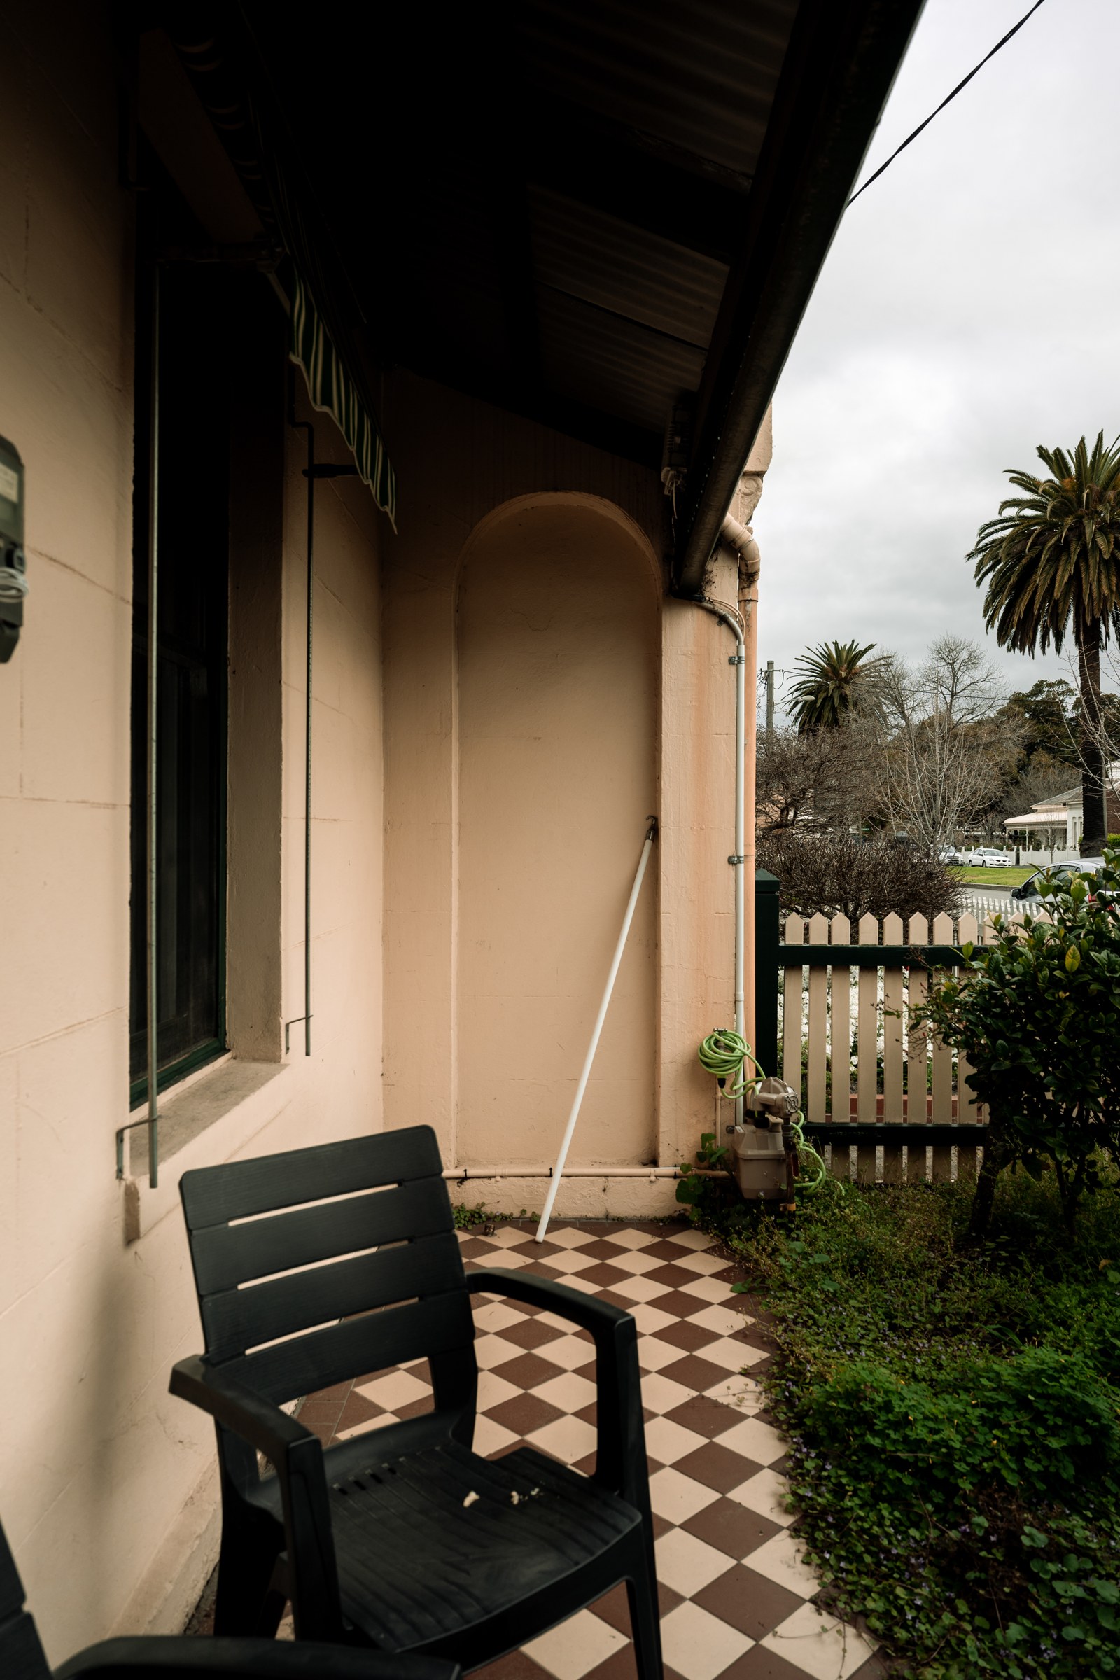
There is an enduring appeal to the way these houses greet the street. A low fence contains a small garden, while the verandah gives you somewhere to sit and watch the world go by. You can wave to a neighbour or tend a few plants while feeling sheltered from the footpath. This small space between the house and the street allows privacy and participation to sit comfortably together. It is a quality I think we too often lose in contemporary housing.
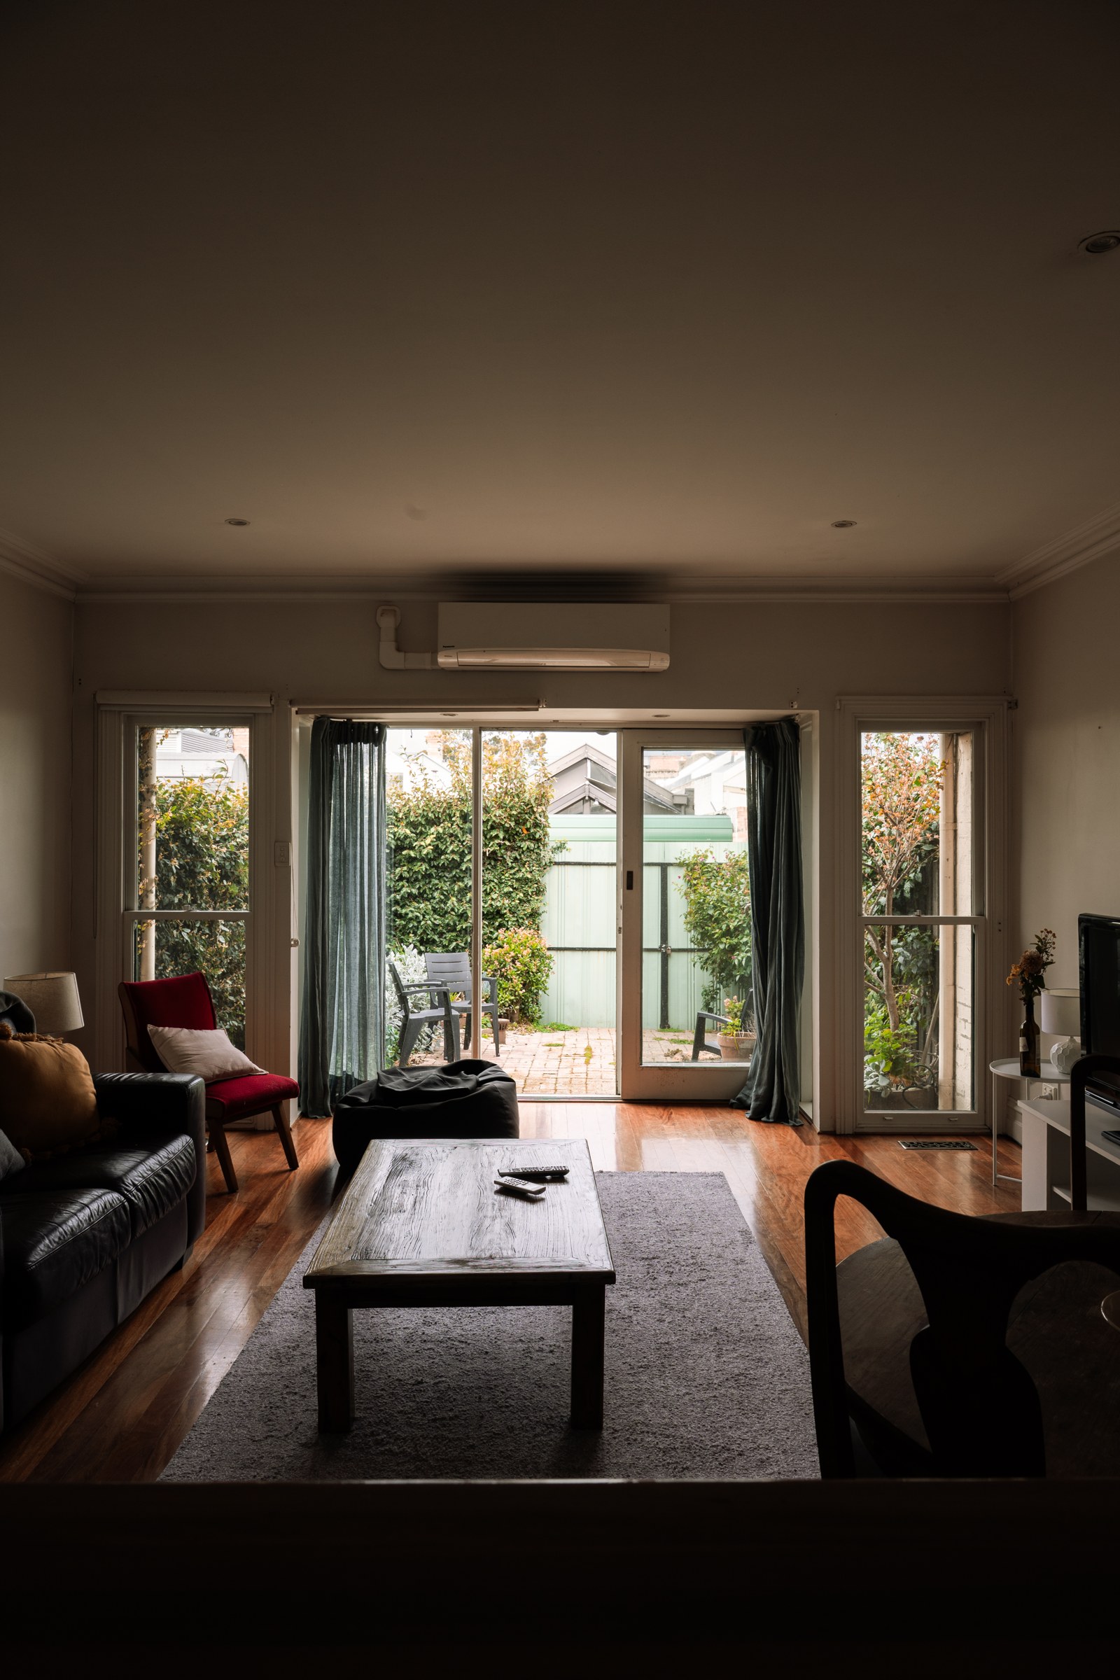
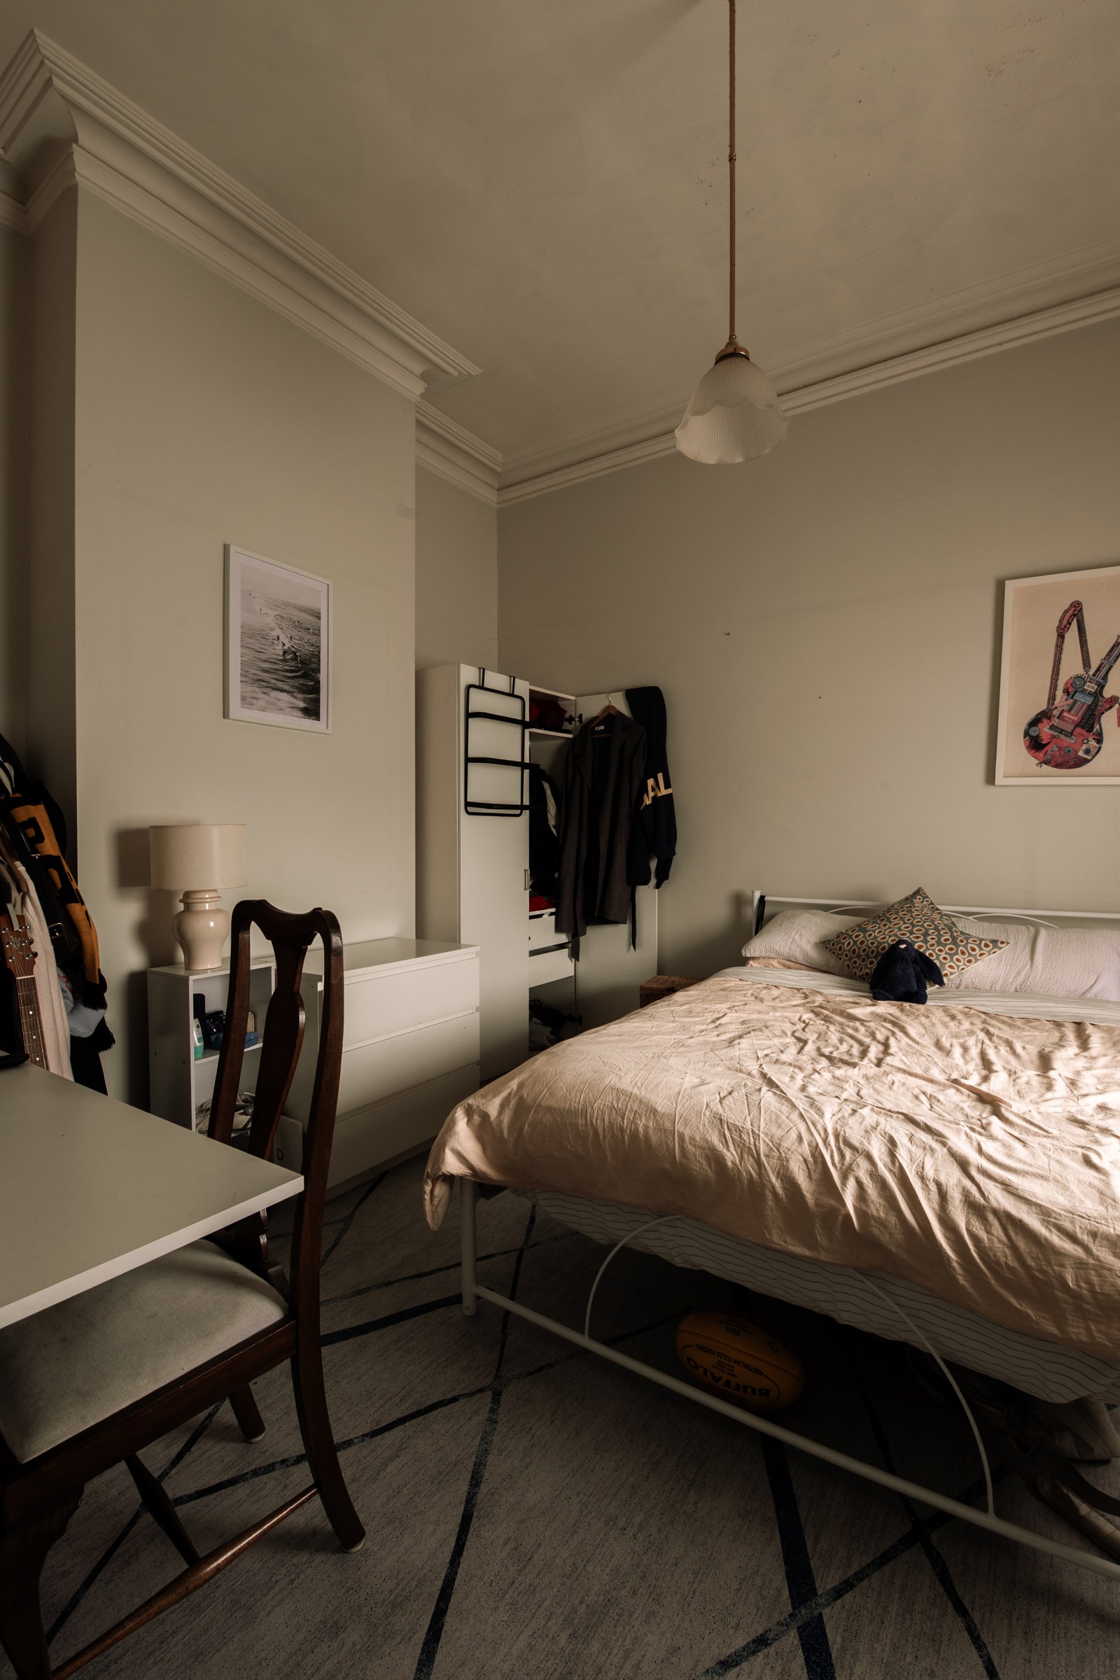
Inside, the front rooms had plenty of character. However, the rooms at the rear were dark, and several steps down to the garden interrupted what could have been a lovely connection between inside and out.
Through our discussions with the clients, we learned how much they valued being able to host friends, as well as having space just for them. It was about being able to fling open the doors in summer and cosy up by the fire in winter. They wanted a home full of character and warmth, with rooms that reflected their gorgeous personalities.
As a long-term family home, it also needed rooms that could adapt over time. A study might become a nursery; a bedroom might later become a snug for winter. Ample, well-considered storage was also essential.
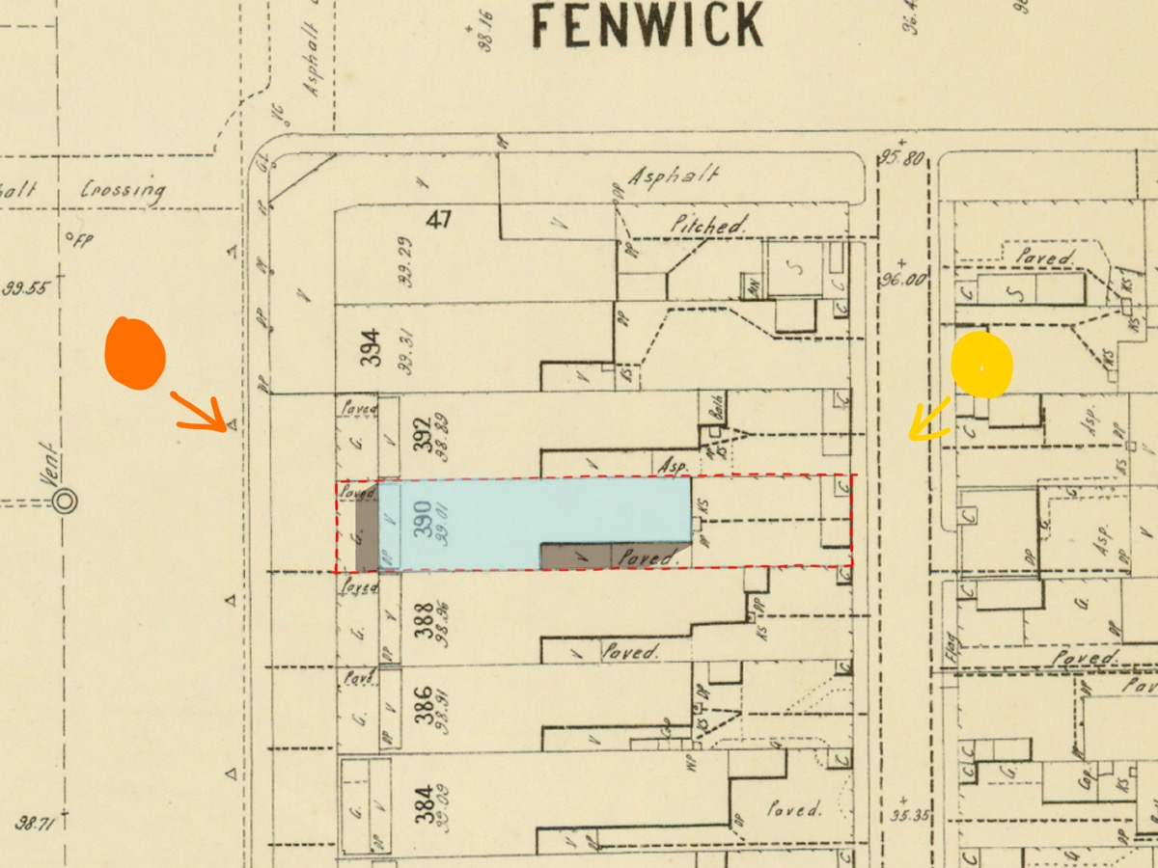
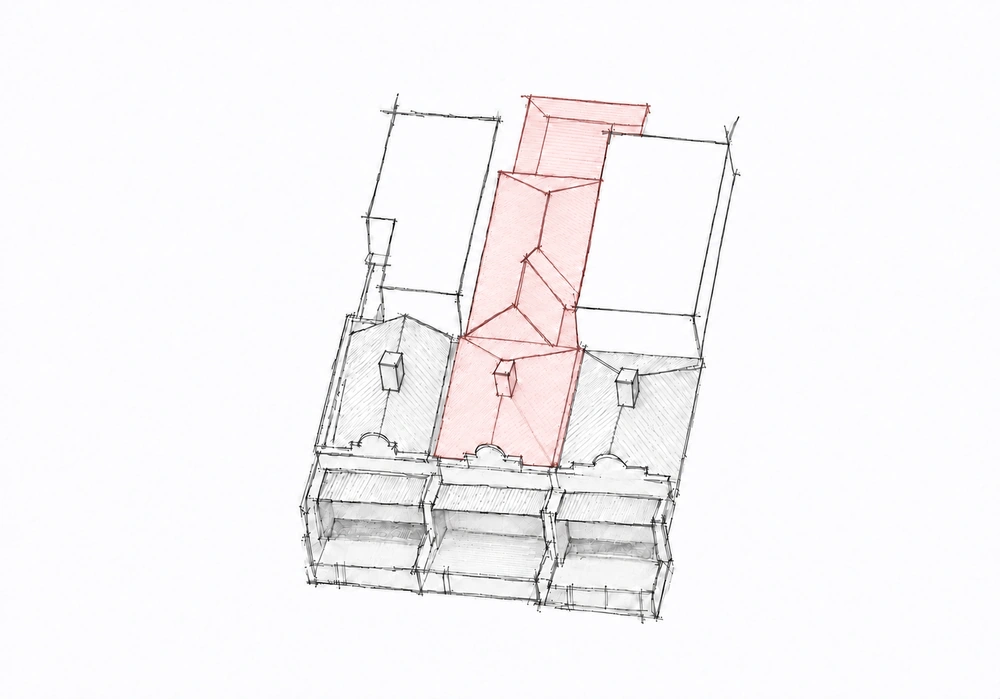
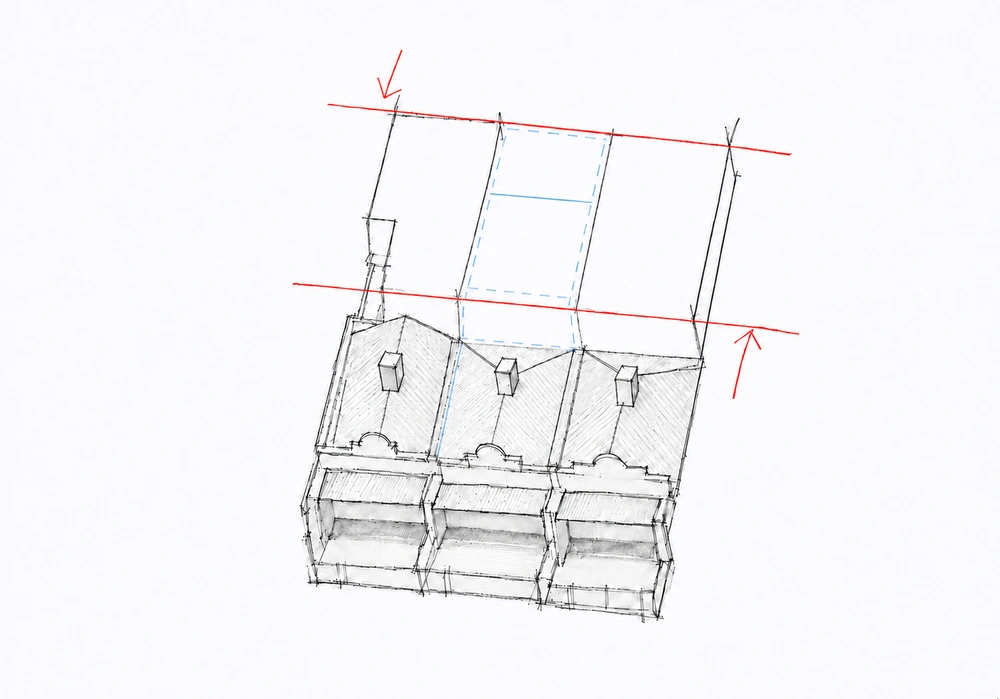
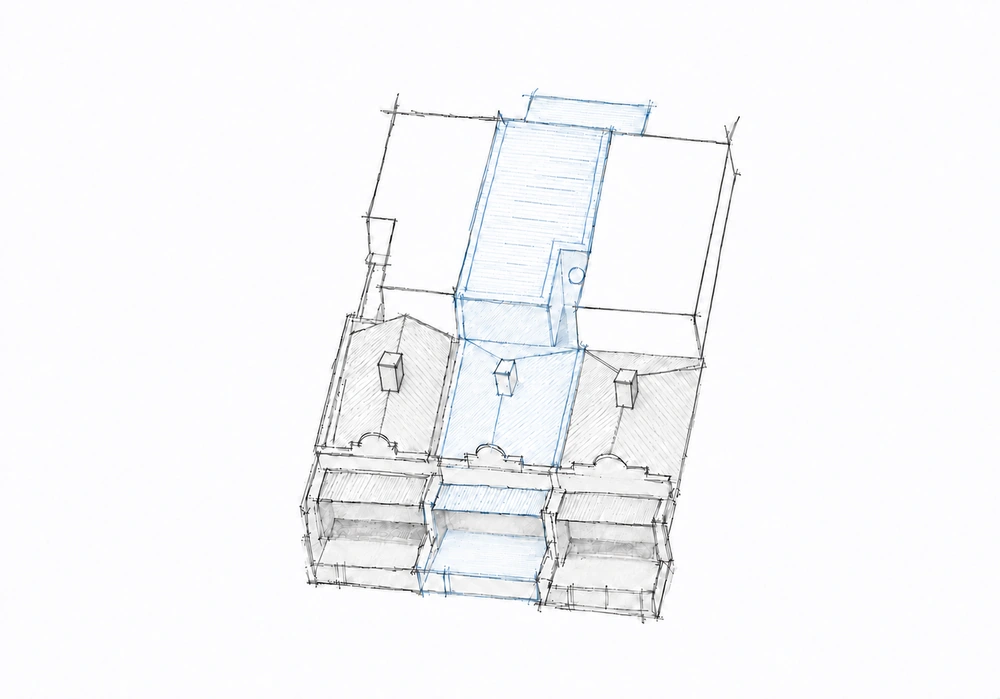
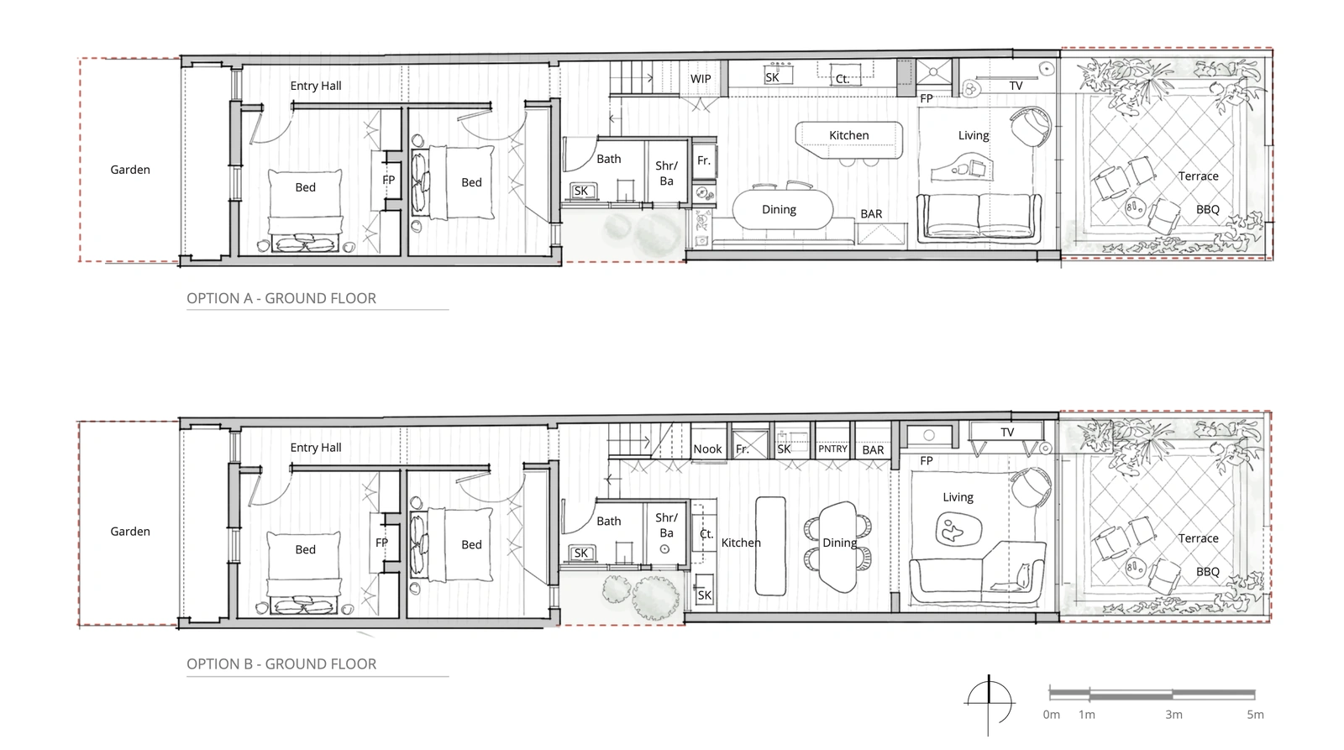
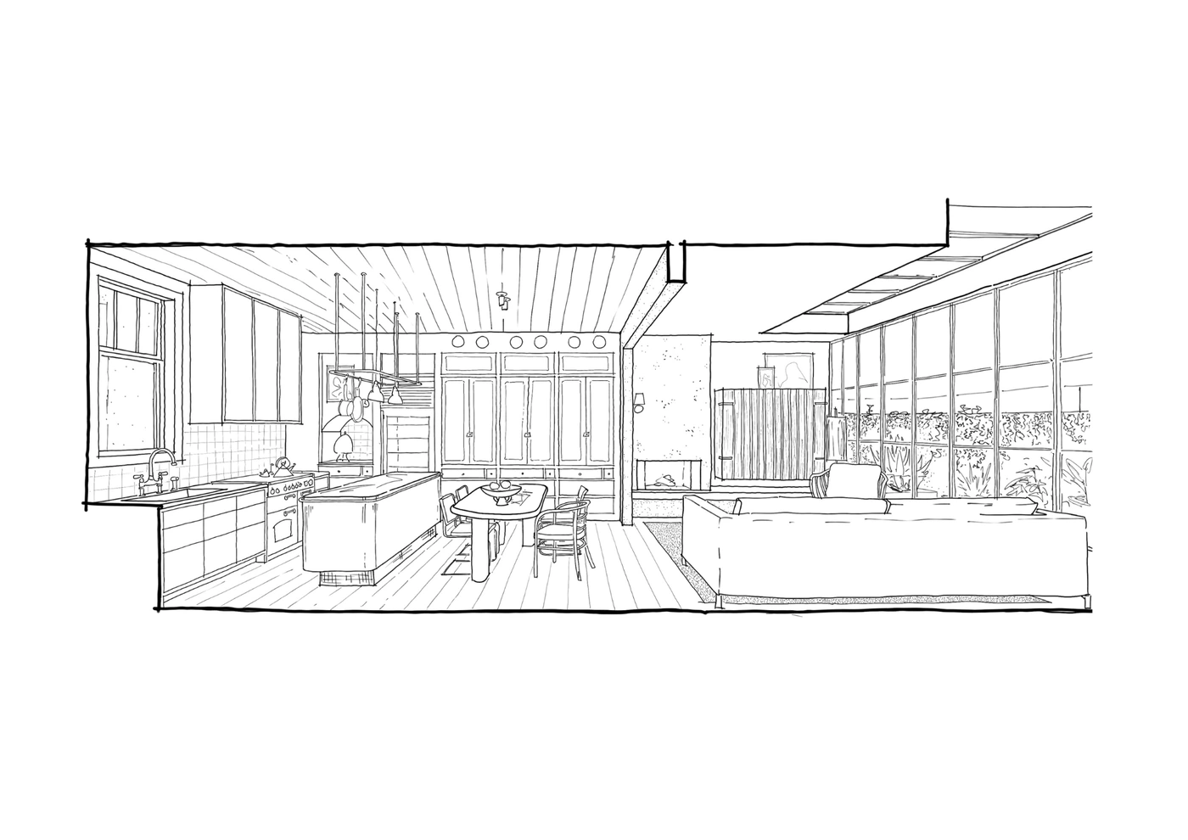
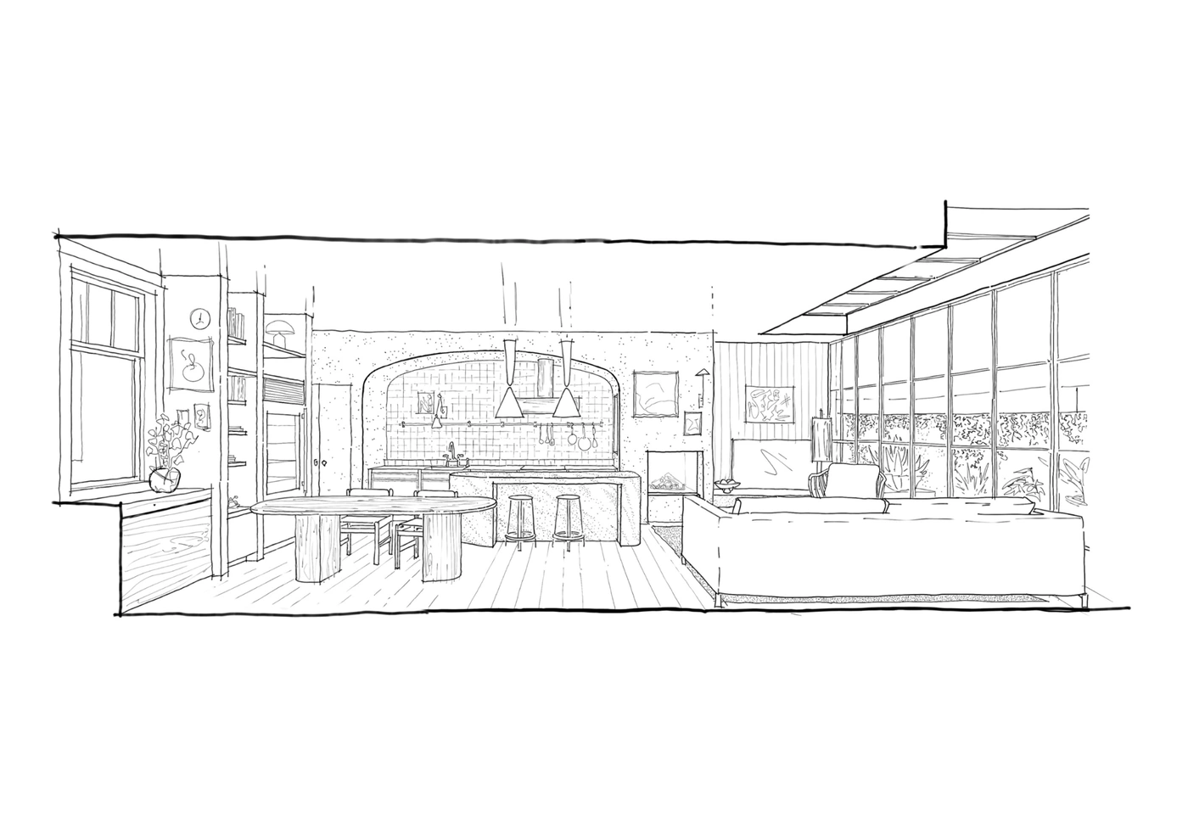
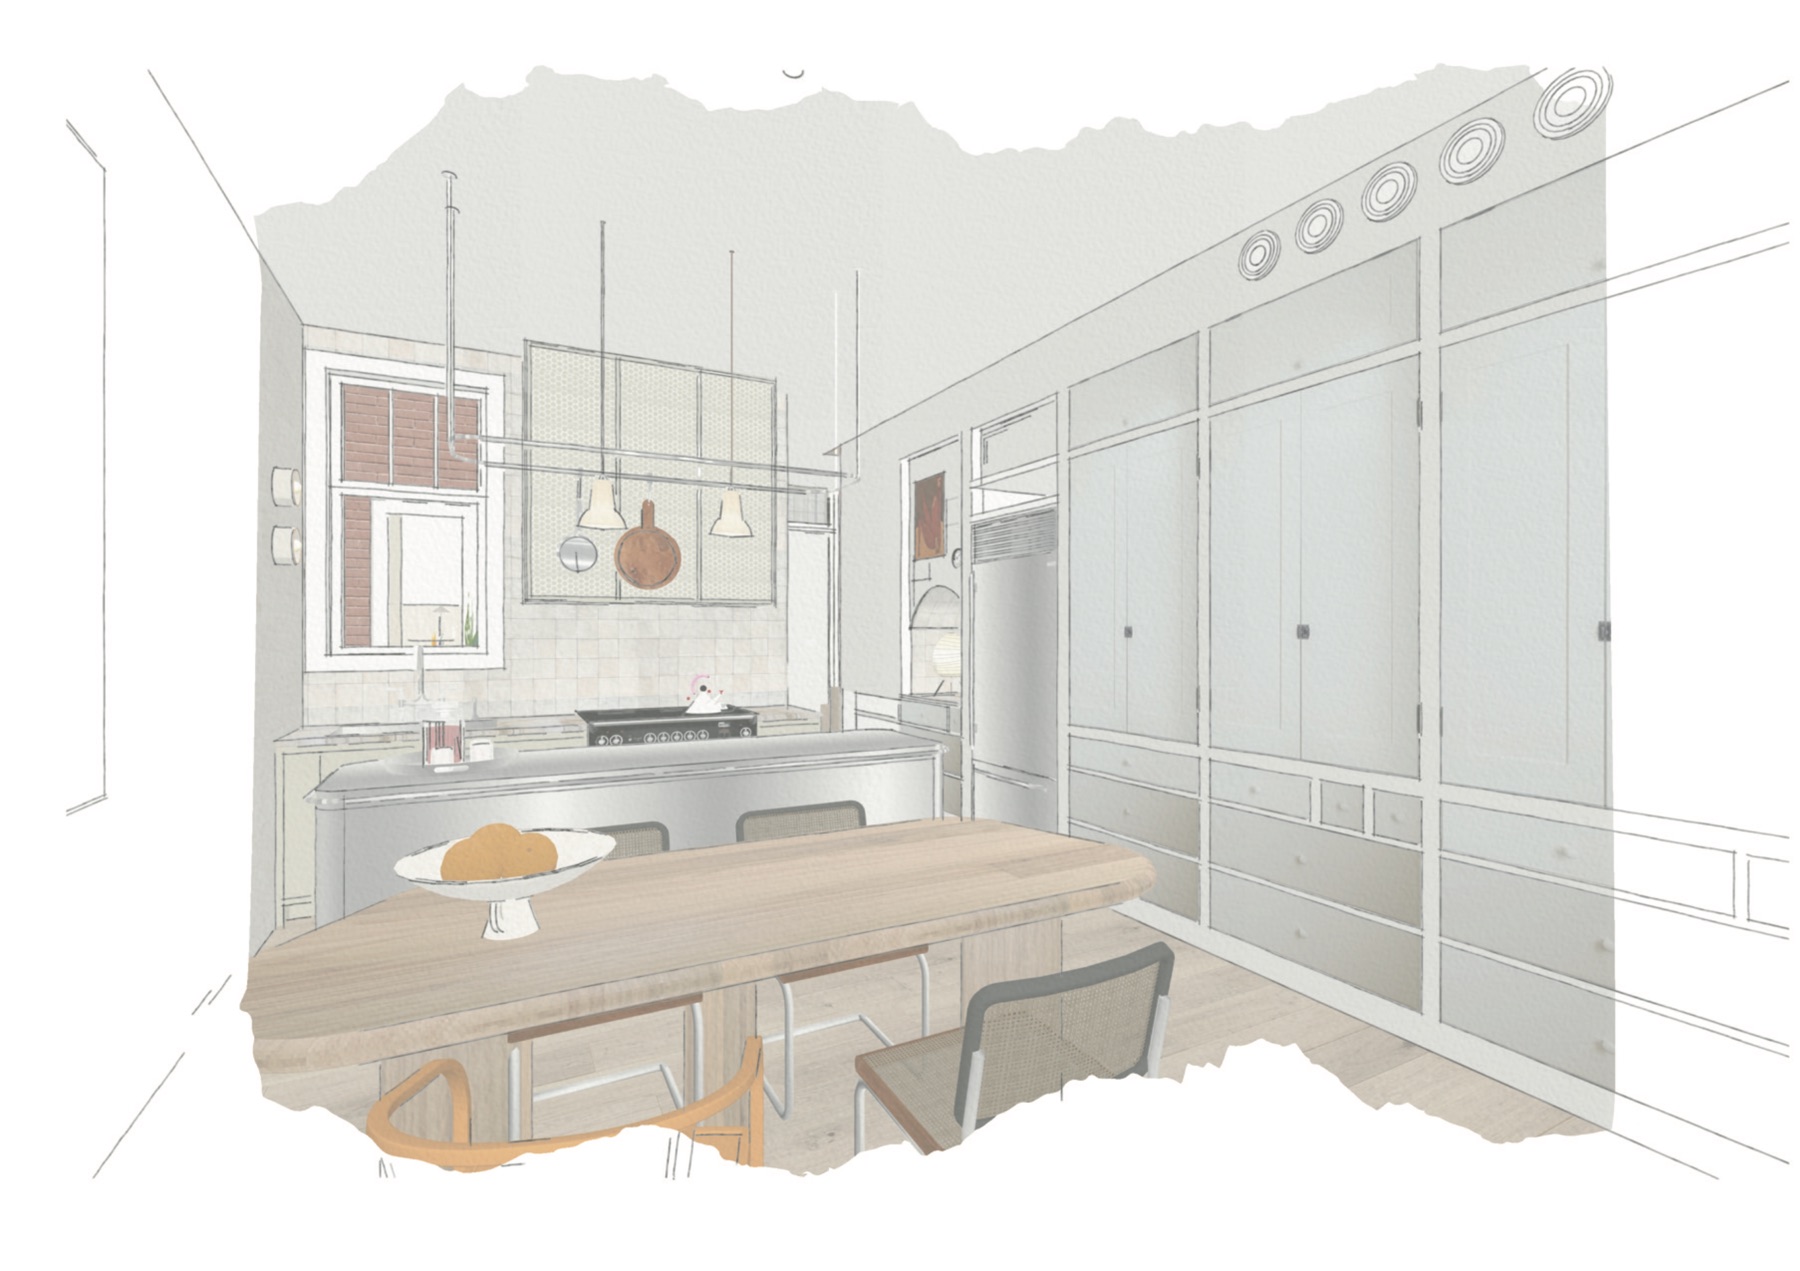
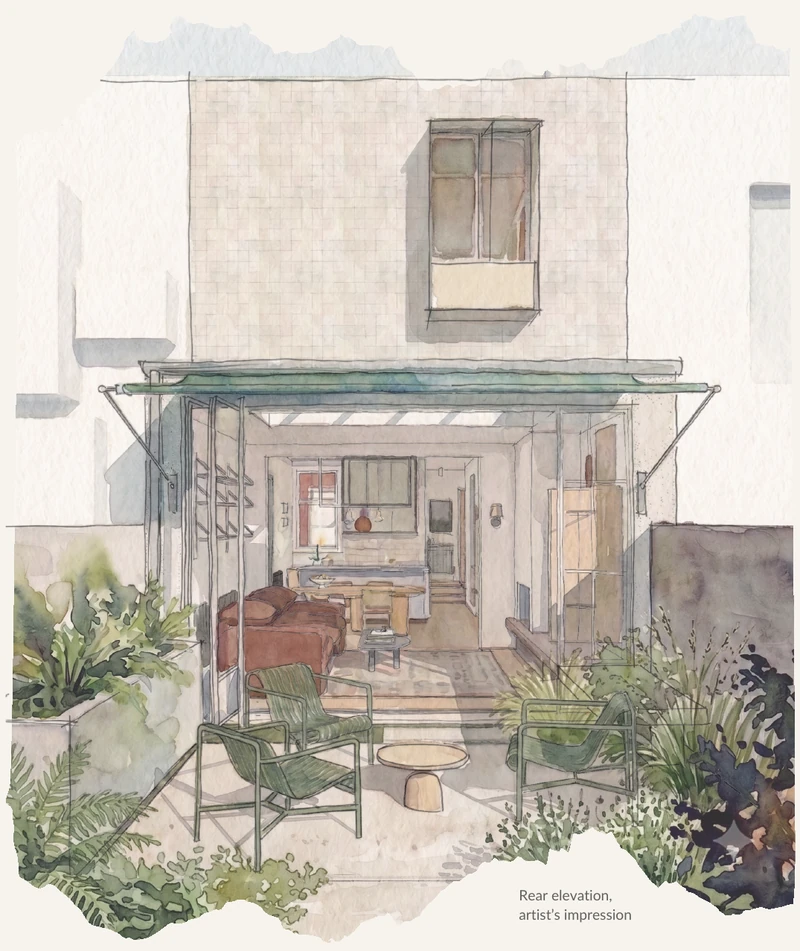
Retaining the front rooms and adding two storeys at the rear was a natural starting point. This would allow for three bedrooms and a good-sized kitchen and dining area. Beyond these obvious design moves, the challenge was to make the rooms feel generous on a narrow site while preserving the cottage’s charm as it grew.