Architecture & interiorsEaglehawk, Bendigo
Lester Street
House
A cottage, connected to its garden.
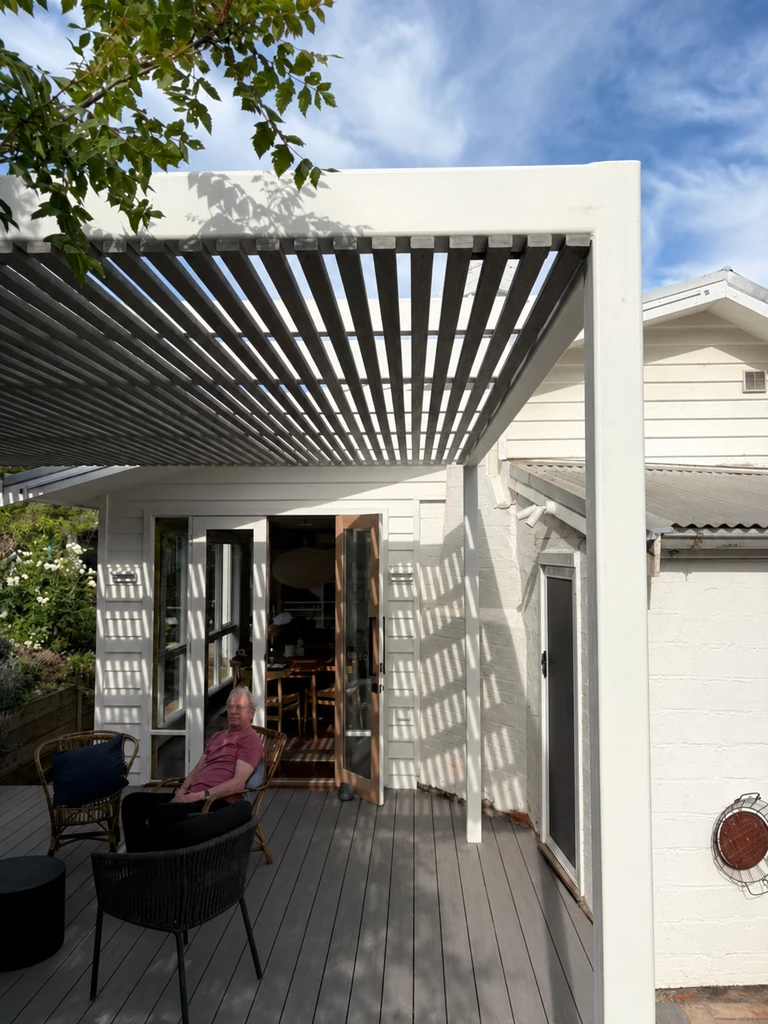
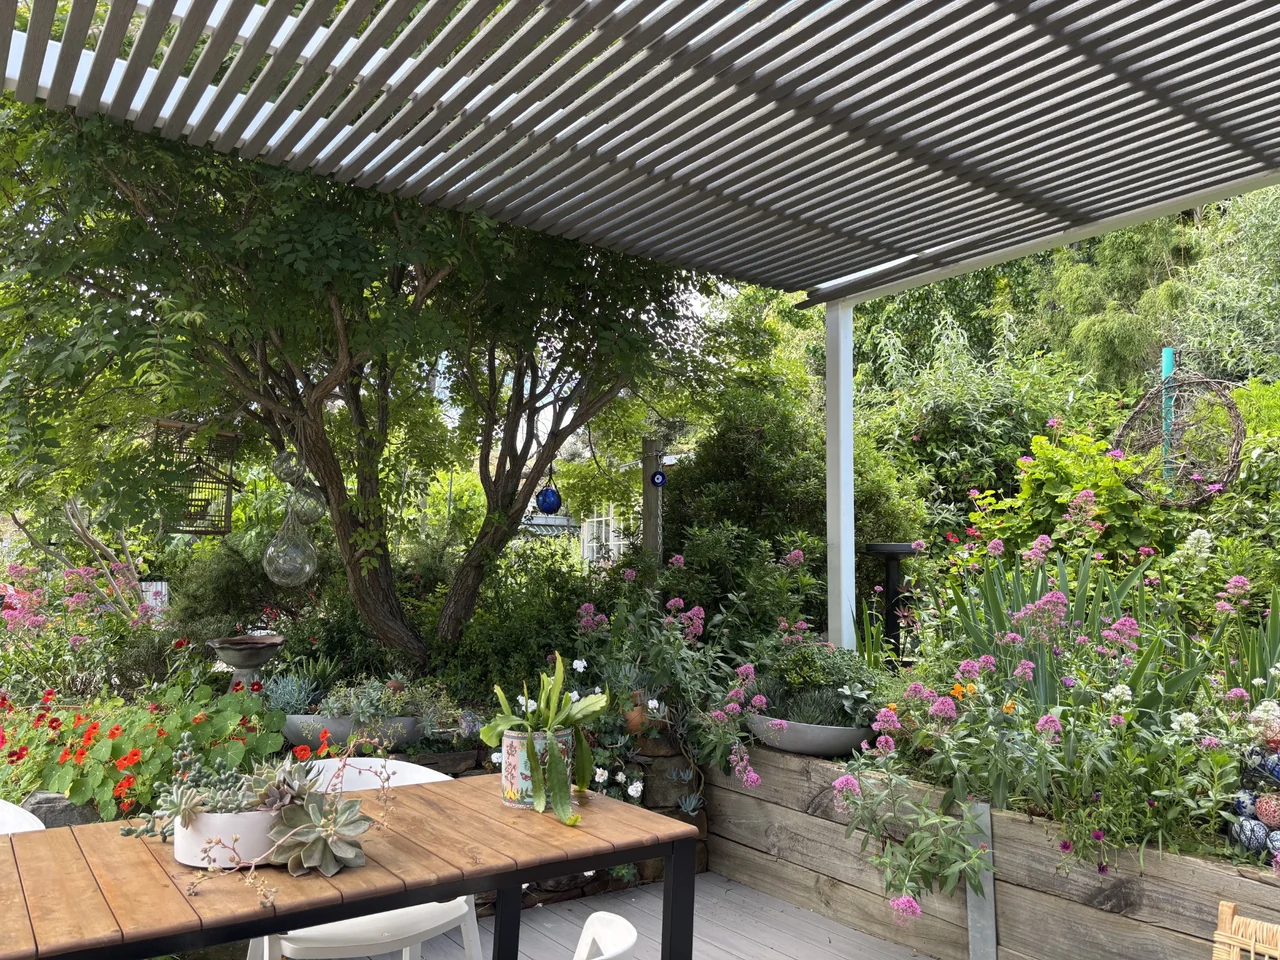
Light-touch changes to an old miner’s cottage, with clearer room connections and a shaded deck beside the established garden.
The deck, pergola and cottage doorway · Project photograph.
Architecture & interiorsDesign visualisation
Stanley
Street
Stanley Street
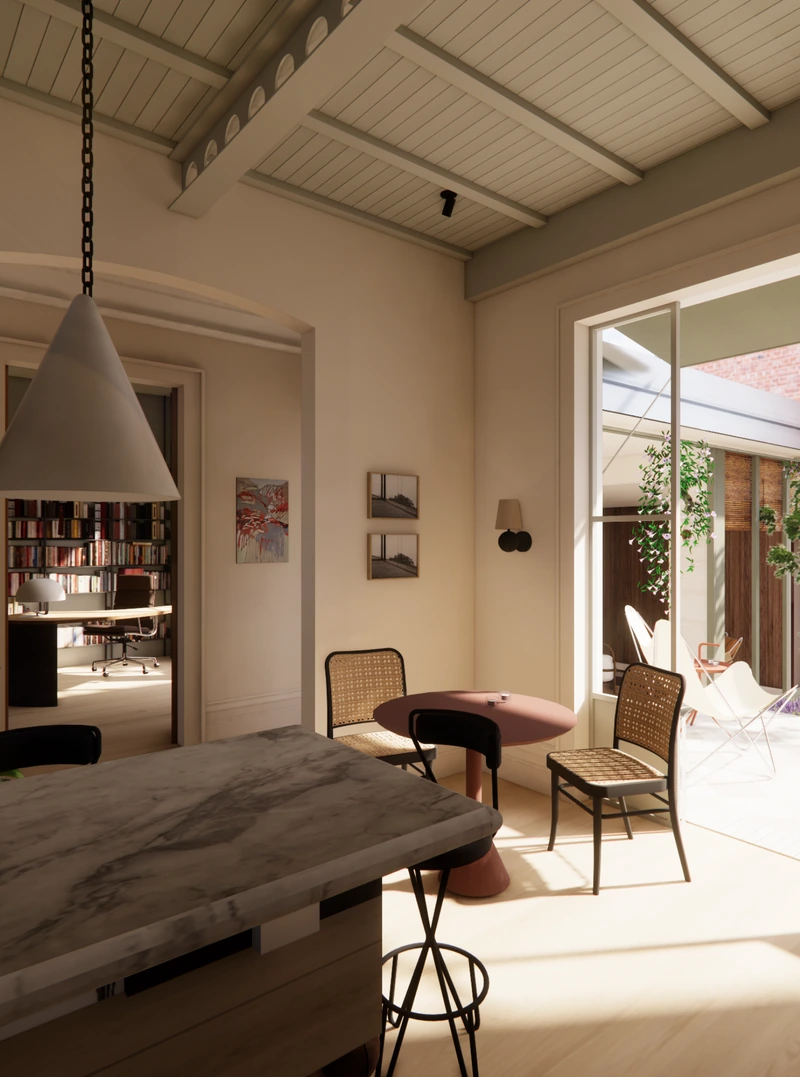
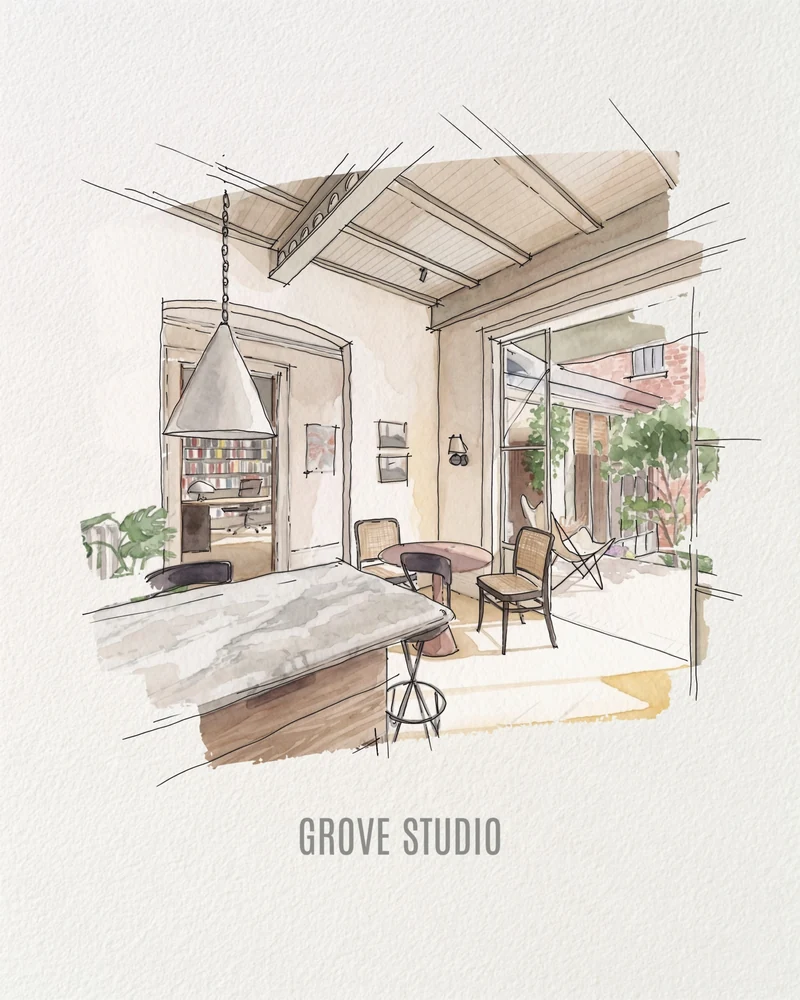
A kitchen and dining-room visualisation, with a marble island, exposed beams and an outlook to the courtyard.
Stanley Street · Design visualisation.
Architecture & interiorsCarlton North, Melbourne
Smethwick
Cottage
A home, carefully reimagined.
A late-nineteenth-century cottage in Carlton North, being carefully reworked for everyday life. Building work is underway.
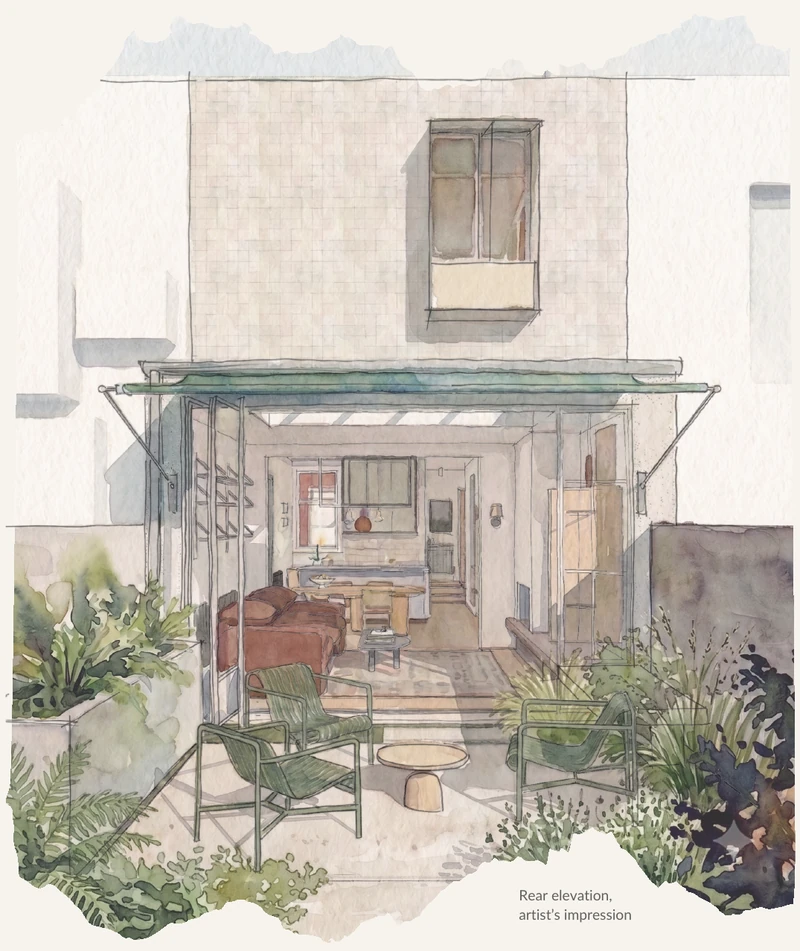
Rear elevation · Artist’s impression from the project billboard.
Architecture & interiorsDesign visualisation
Stanley
Street
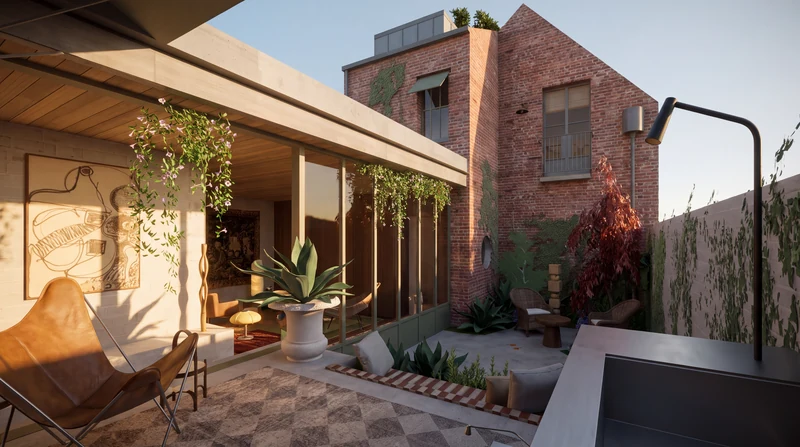
Courtyard and garden room
A courtyard visualisation brings together the glazed garden room, existing brickwork, planting and places to sit.
Stanley Street · Courtyard and garden room · Design visualisation.
Design studySafety Beach, New South Wales
Safety Beach
House
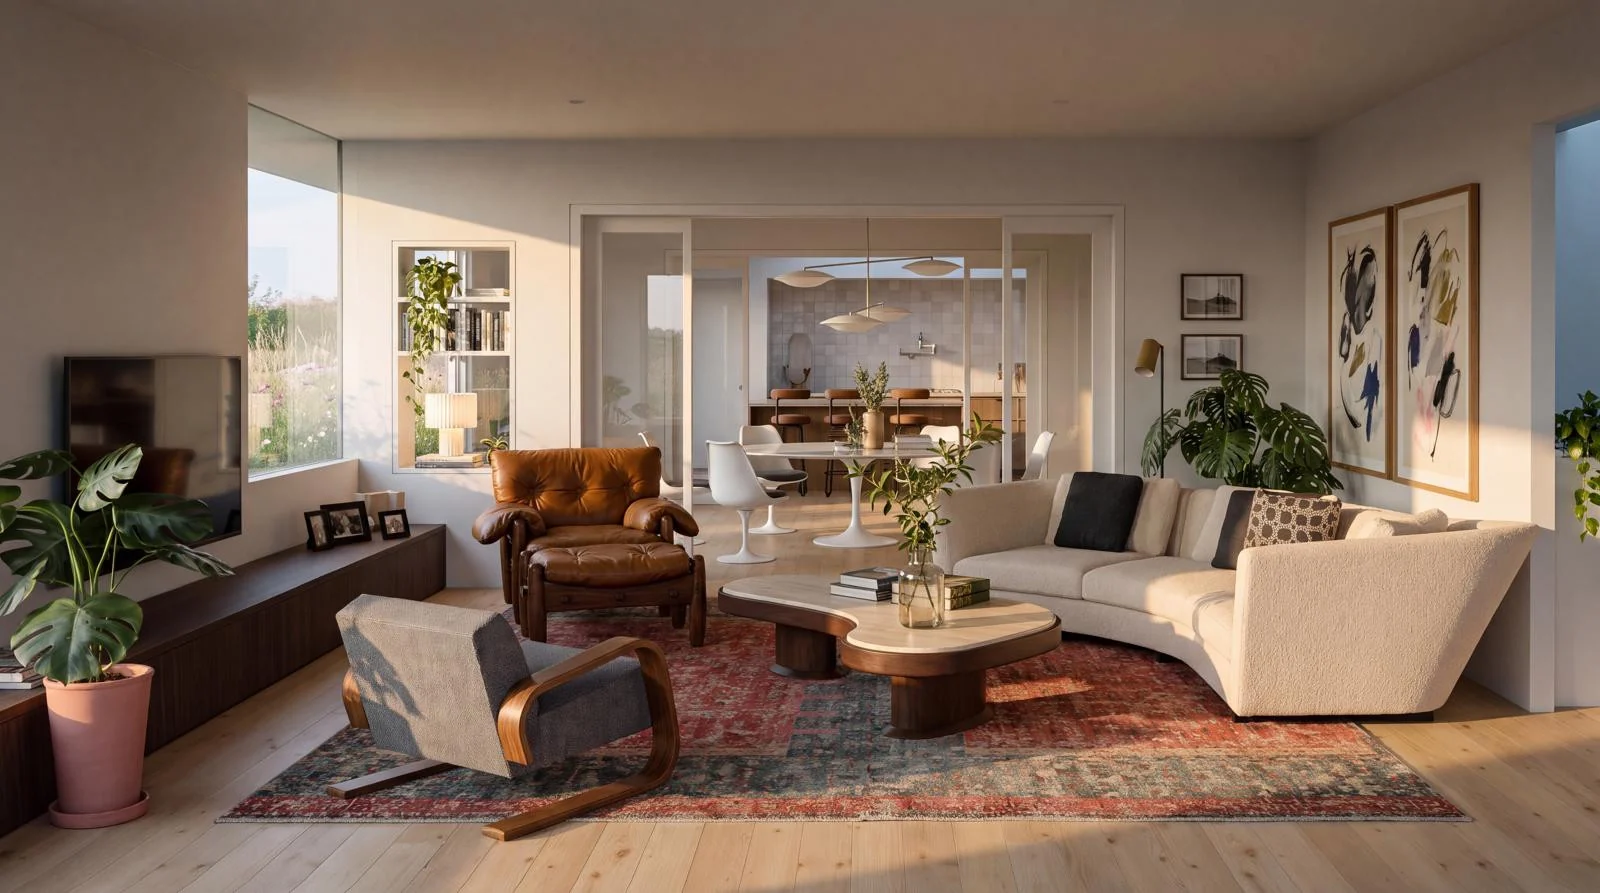
Connected rooms, coastal light.
A new coastal home with connected living, dining and kitchen spaces, shaped around garden views and places to gather.
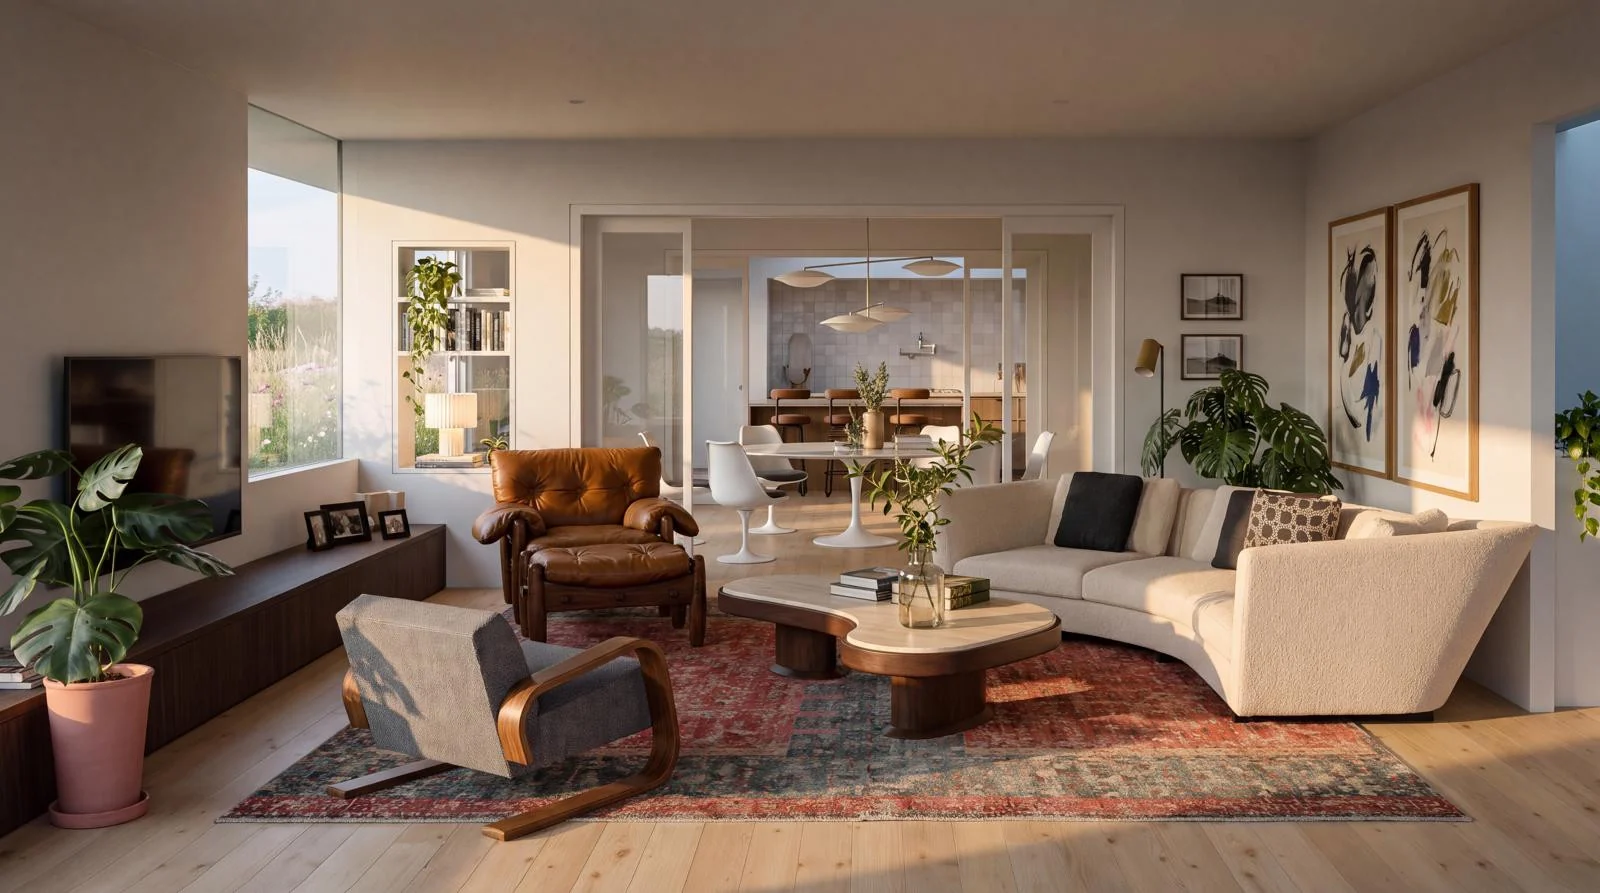
Living room · Design visualisation.
Architecture & interiorsDesign visualisation
Stanley
Street
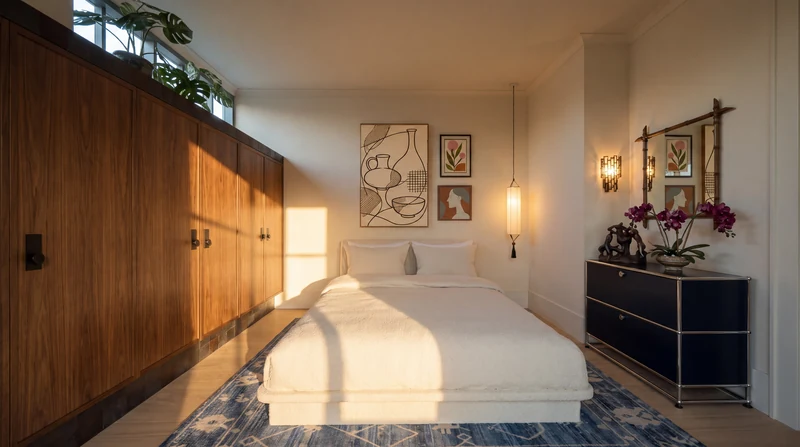
Bedroom
A bedroom visualisation explores warm timber cabinetry, high-level daylight and a layered mix of furniture, art and textiles.
Stanley Street · Bedroom · Design visualisation.
Architecture & interiorsDesign illustration
A quiet
room
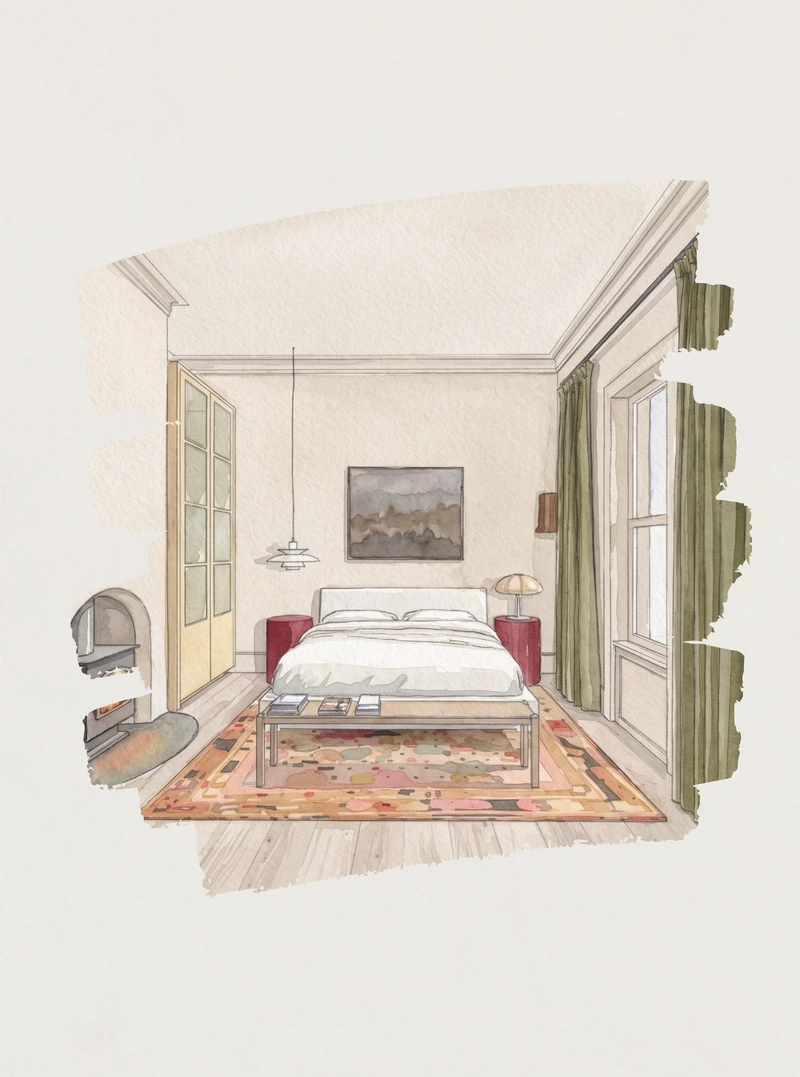
Bedroom
A bedroom study with a fireplace, deep-green curtains and a patterned rug.
Bedroom · Design illustration.
Design developmentRichmond
Richmond
House
Light from the courtyard.
A kitchen study exploring the scale and proportions of an existing Victorian home, with an outlook to the courtyard.
Kitchen and courtyard · Design-development illustration, September 2026.
Architecture & interiorsDesign illustration
Brick &
lane
Brick lane façade
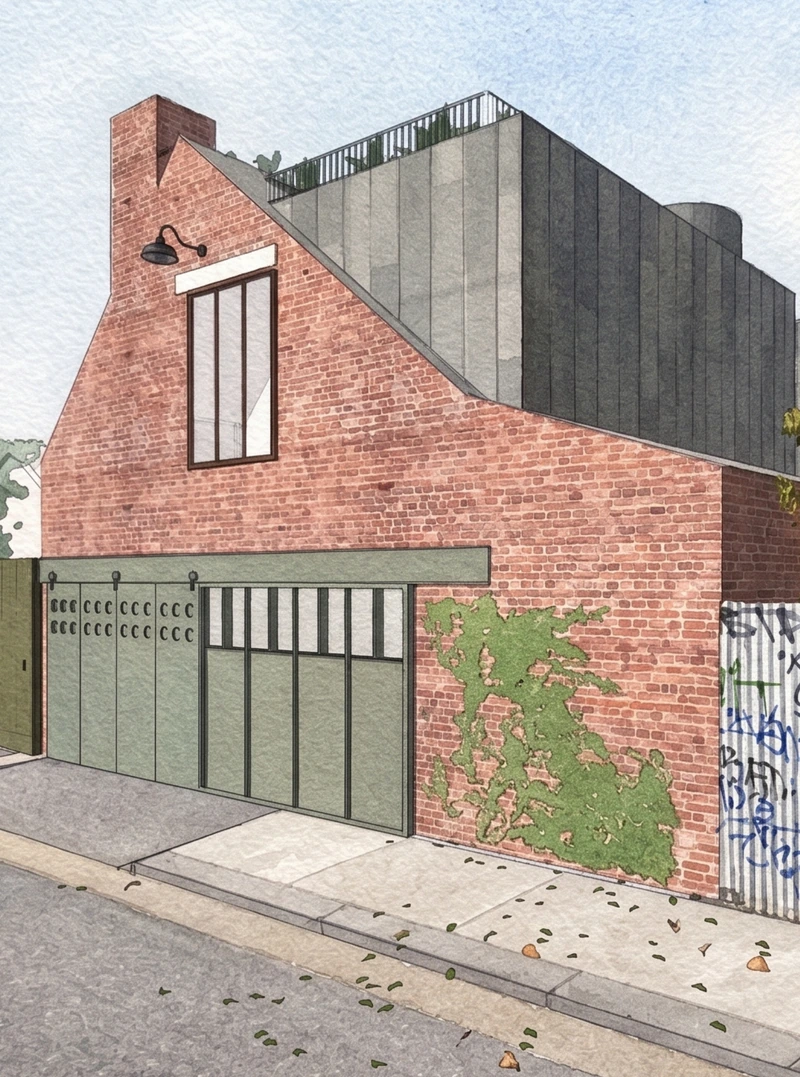
Brickwork, green doors and a dark upper volume seen from the lane.
Brick lane façade · Design illustration.
Residential concept designWaikanae Beach, New Zealand
Waikanae
Beach Houses
A beach-house vision.
A concept for two beach houses, exploring family gatherings, sheltered terraces and living spaces that open to the garden.
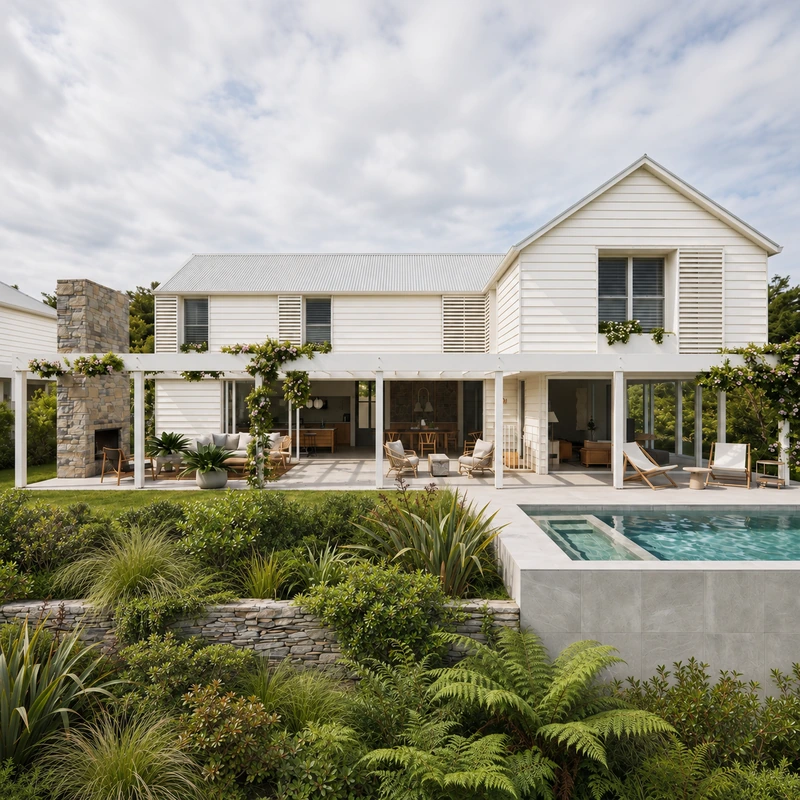
House and garden terrace · AI-assisted concept visualisation.
Architecture & interiorsDesign illustration
Light &
outlook
Dining, living and balcony
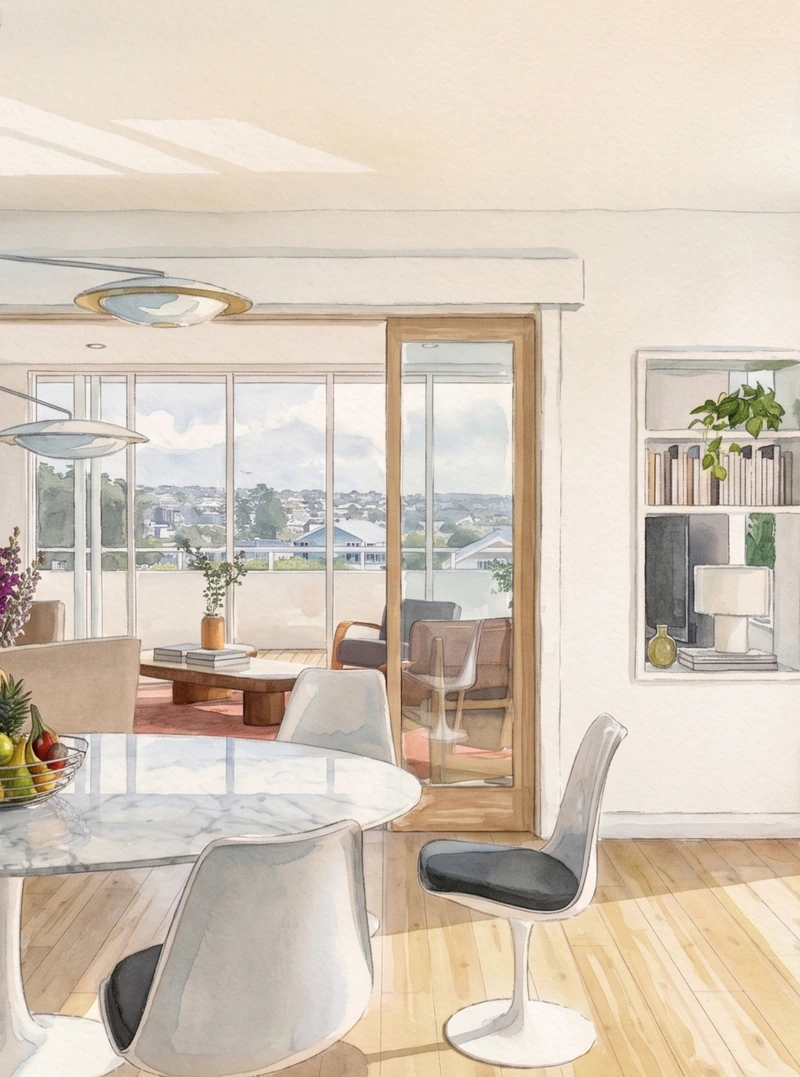
A dining and living-room study with an outlook through to the balcony.
Dining, living and balcony · Design illustration.
Architecture & interiorsRichmond, Victoria
Stanley
Street
Character in the working rooms.
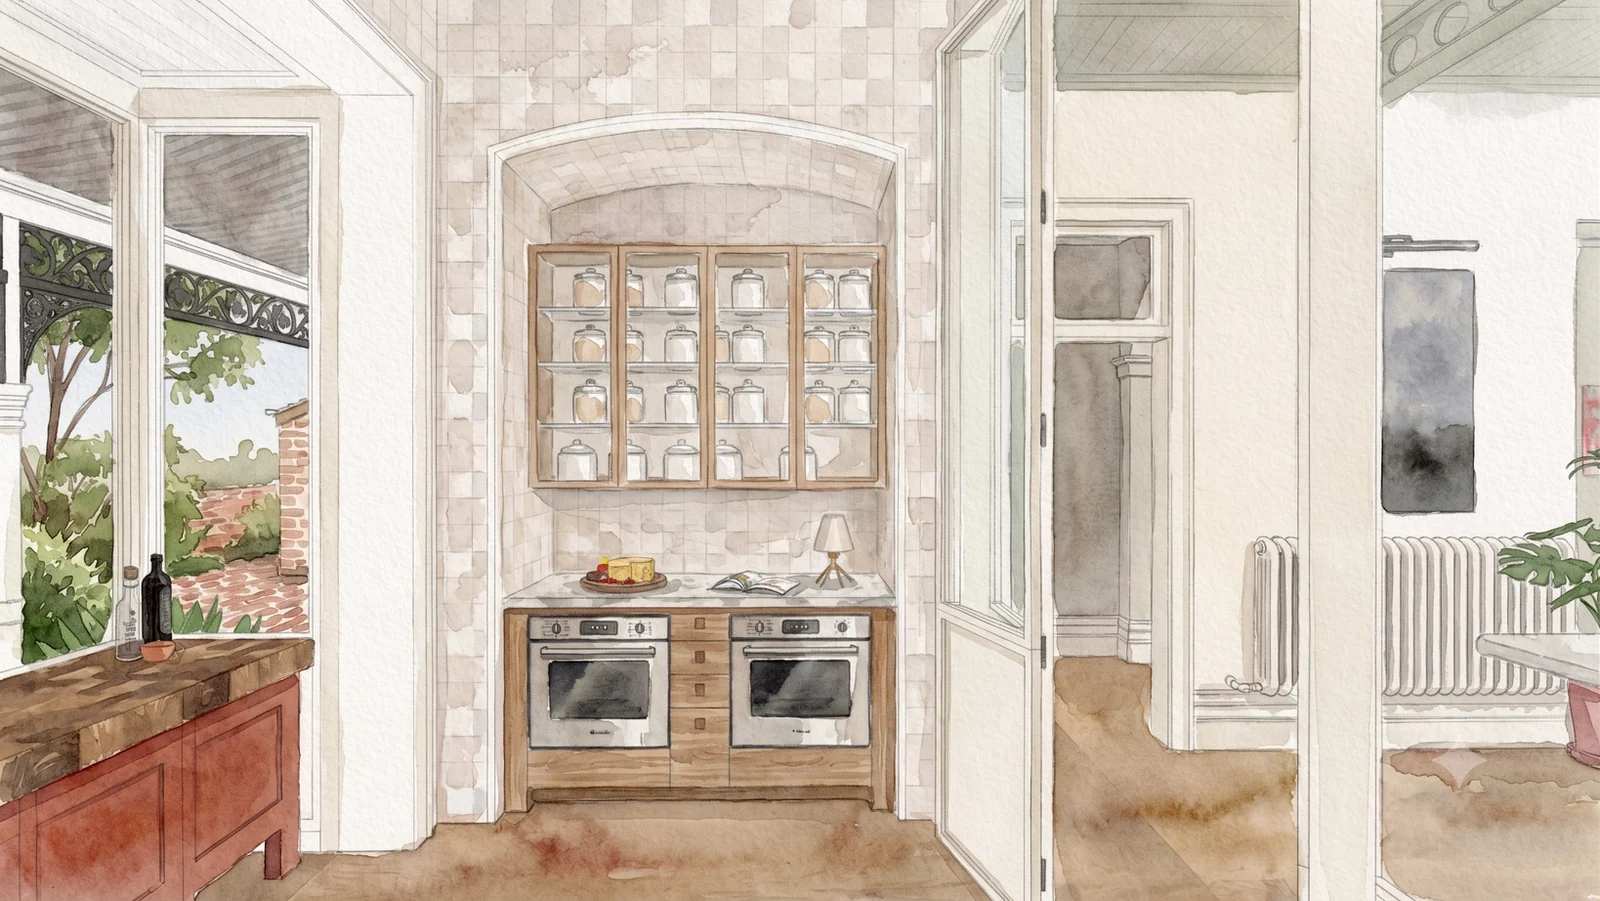
A scullery study brings together a tiled oven recess, timber and glazed cabinetry as part of a Victorian-house renovation.
Scullery and tiled oven recess · Design-development illustration, 2026.
Architecture & interiorsDesign illustration
Veranda
details
Veranda and tiled porch
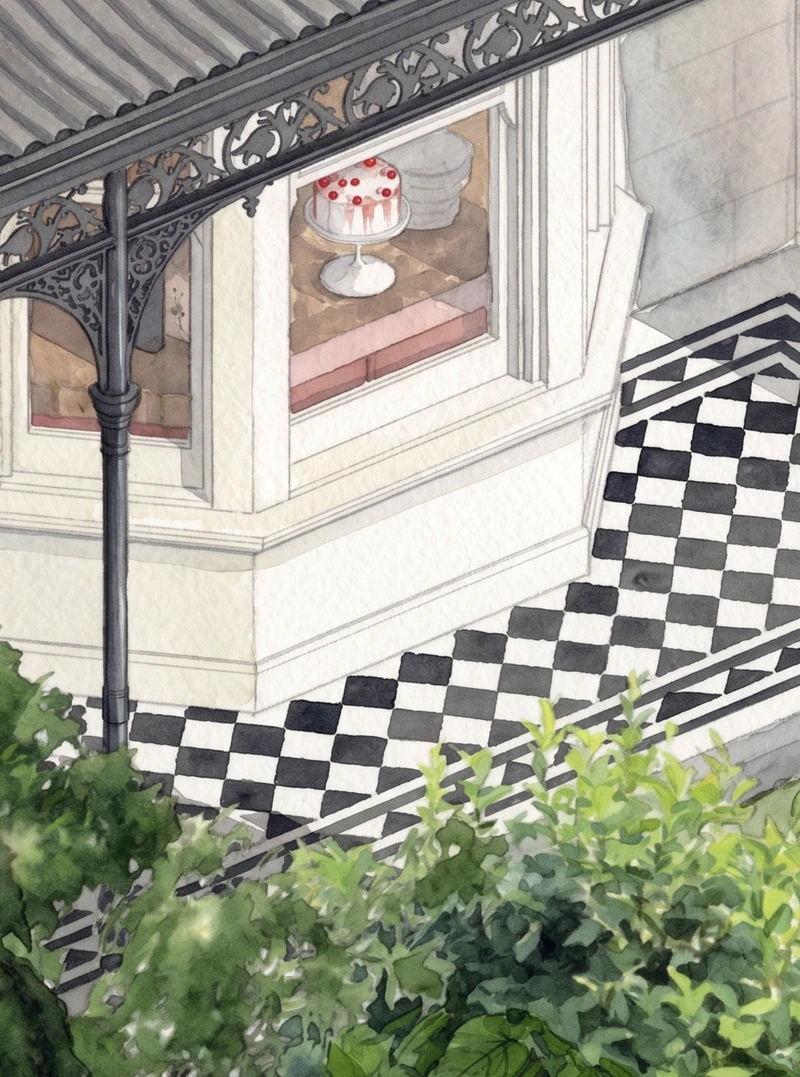
A close view of decorative ironwork, a bay window and a black-and-white tiled porch.
Veranda and tiled porch · Design illustration.
Architecture & interiorsCarlton North, Melbourne
Smethwick
Cottage
A place to cook and gather.
The kitchen and dining room are designed as a connected space, with the stair above the cabinetry and storage tucked beneath it.
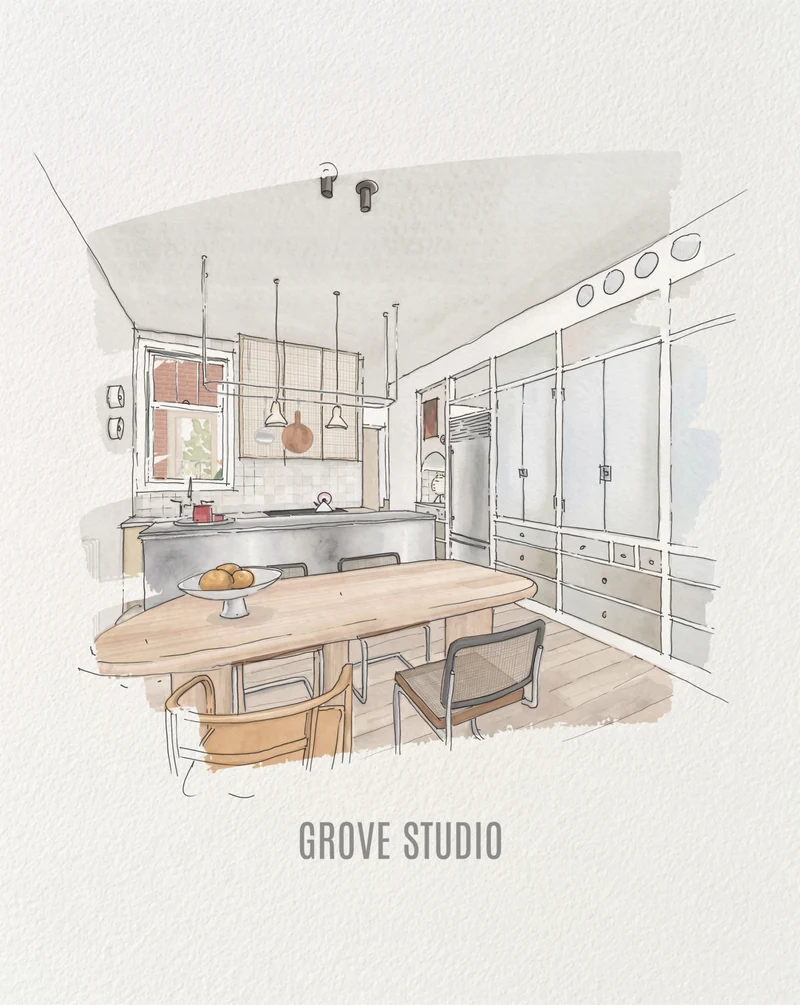
Kitchen and dining room · Design illustration, September 2026.
Architecture & interiorsDesign illustration
Room to
gather
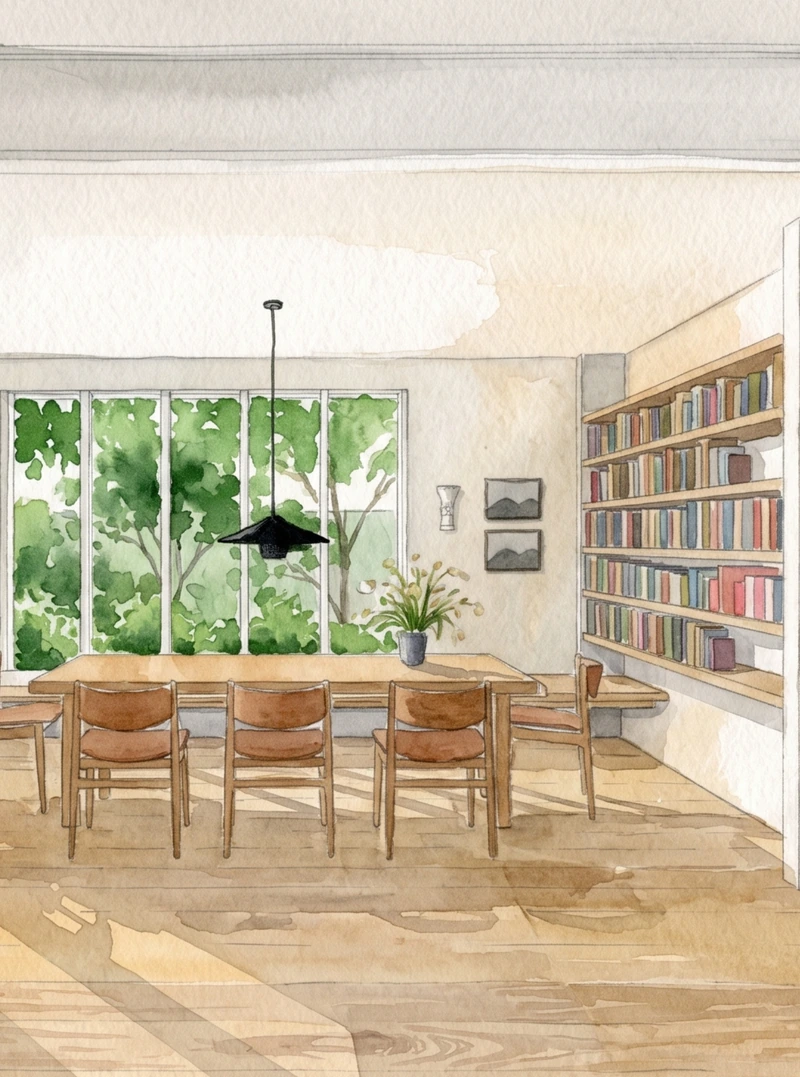
Dining and library
A timber dining table beside bookshelves and a wide garden-facing window.
Dining and library · Design illustration.
Discovery design studySassafras, Victoria
Sassafras
House
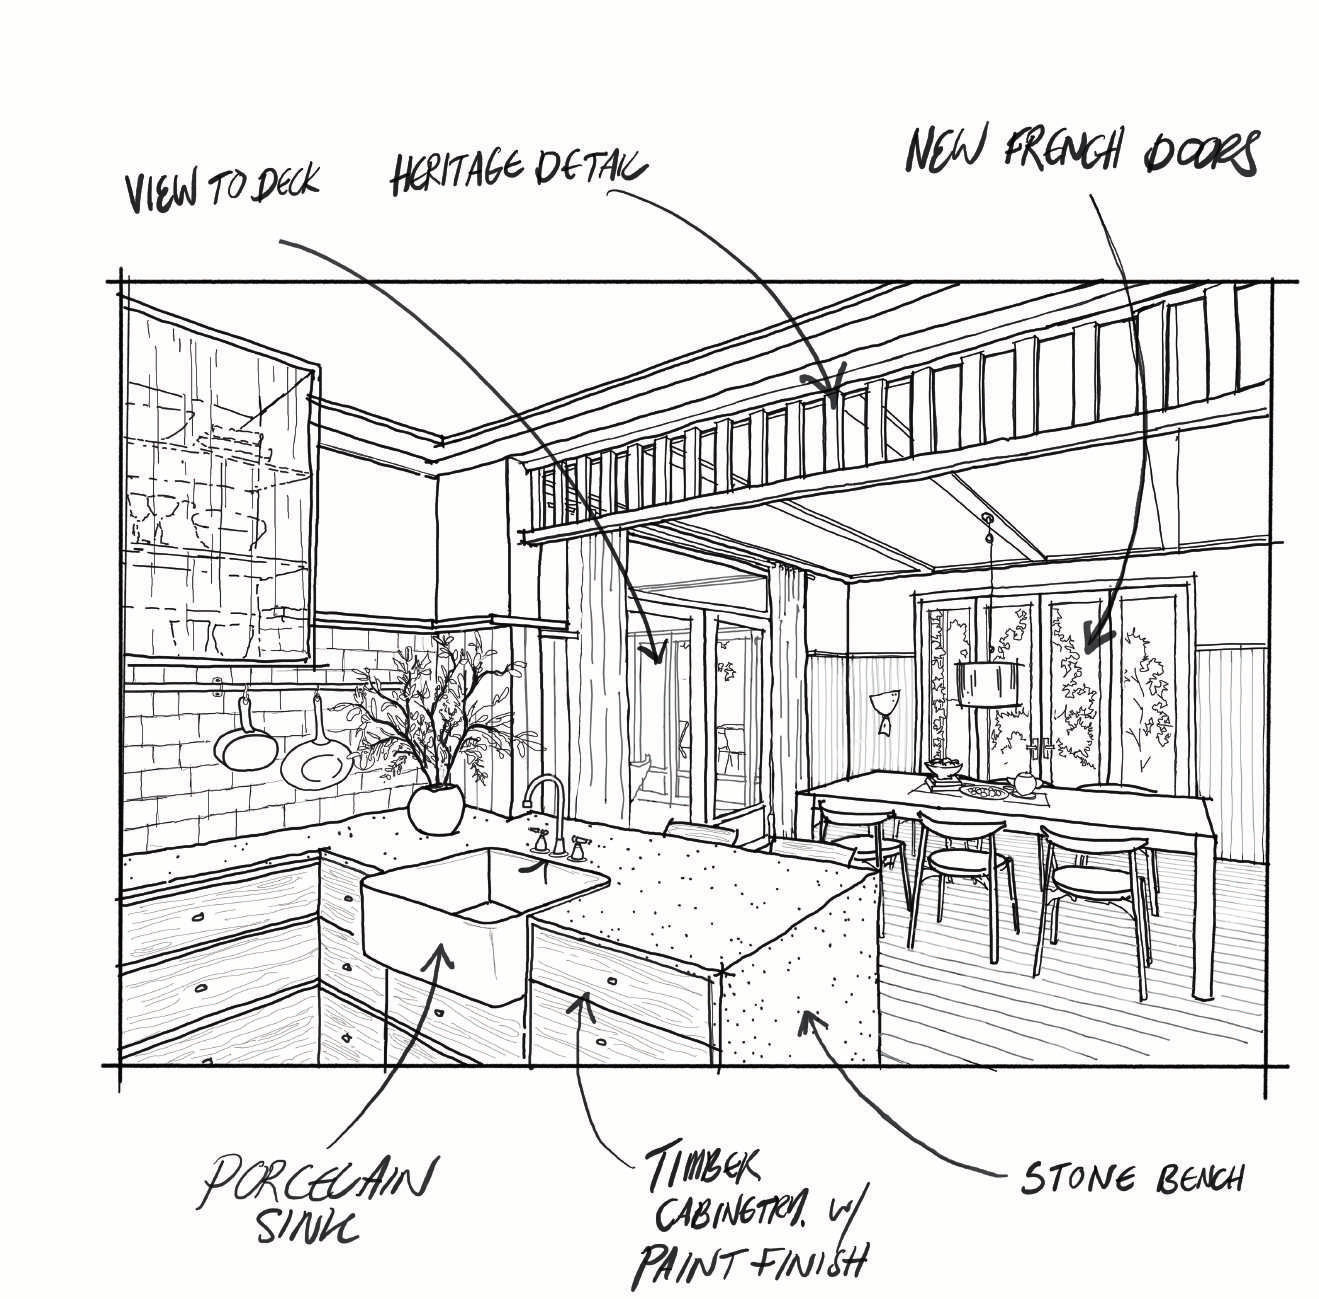
A view from the kitchen.
An early sketch explores opening the kitchen towards the dining room and garden, while keeping the separate living spaces the owners valued.
Kitchen, dining and garden connection · Unbuilt Discovery concept sketch.
Architecture & interiorsDesign illustration
Rooms
connected
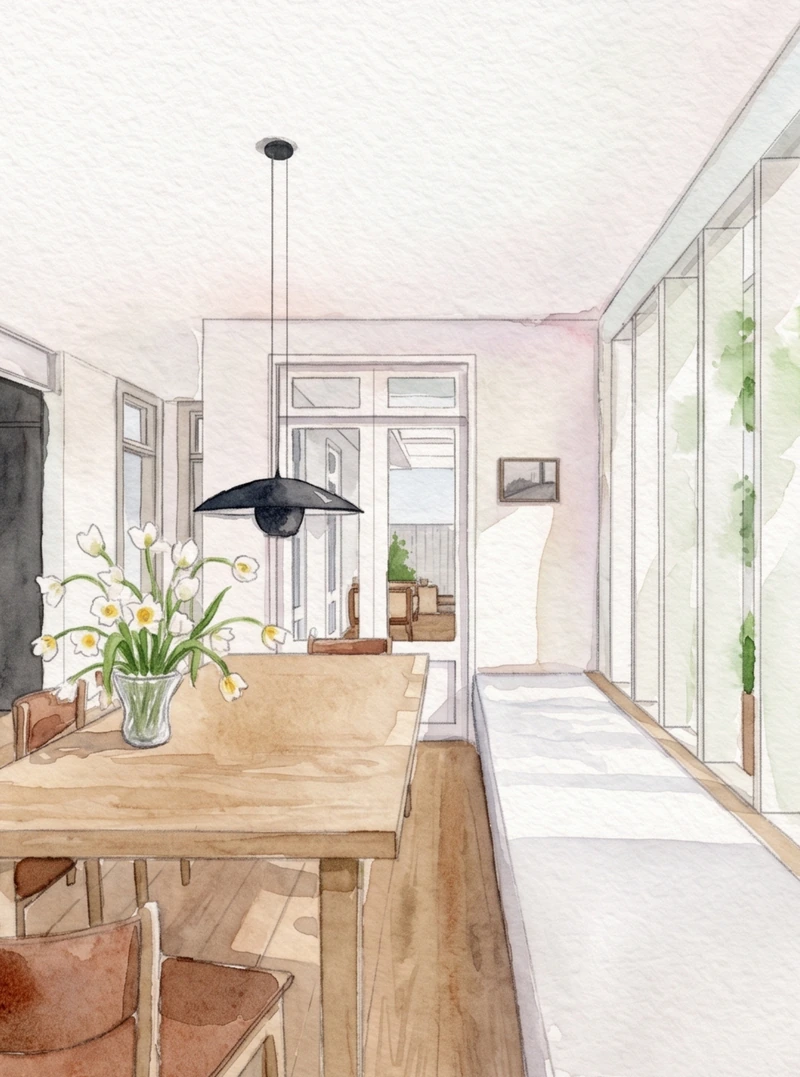
Dining and corridor
A dining table beside glazing, with a view through to the rooms beyond.
Dining and corridor · Design illustration.
Concept designExisting site
Osicka
Winery
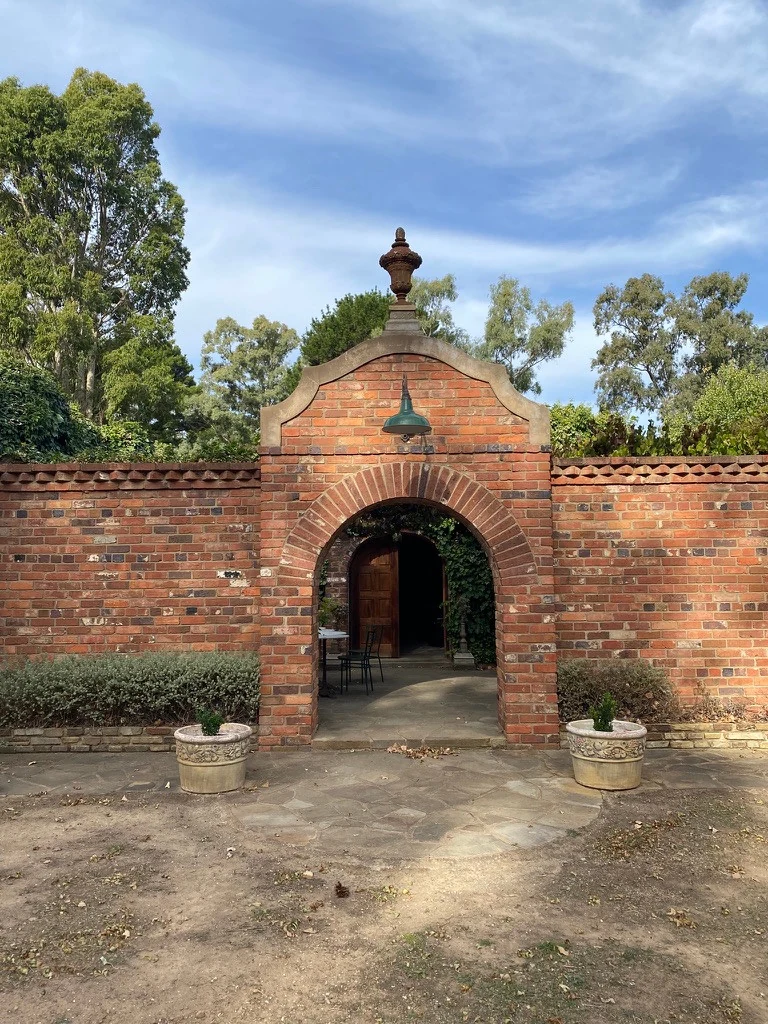
Working with existing character.
A facade and arrival study for a working winery, exploring how a new roof can sit comfortably with its existing brickwork and informal character.
Brick entrance arch · Existing site photograph.
Architectural detailCarlton North, Melbourne
Smethwick
Cottage
Character in the details.
A front-room window study brings together heritage millwork, timber detailing and the way the window sits within the room.
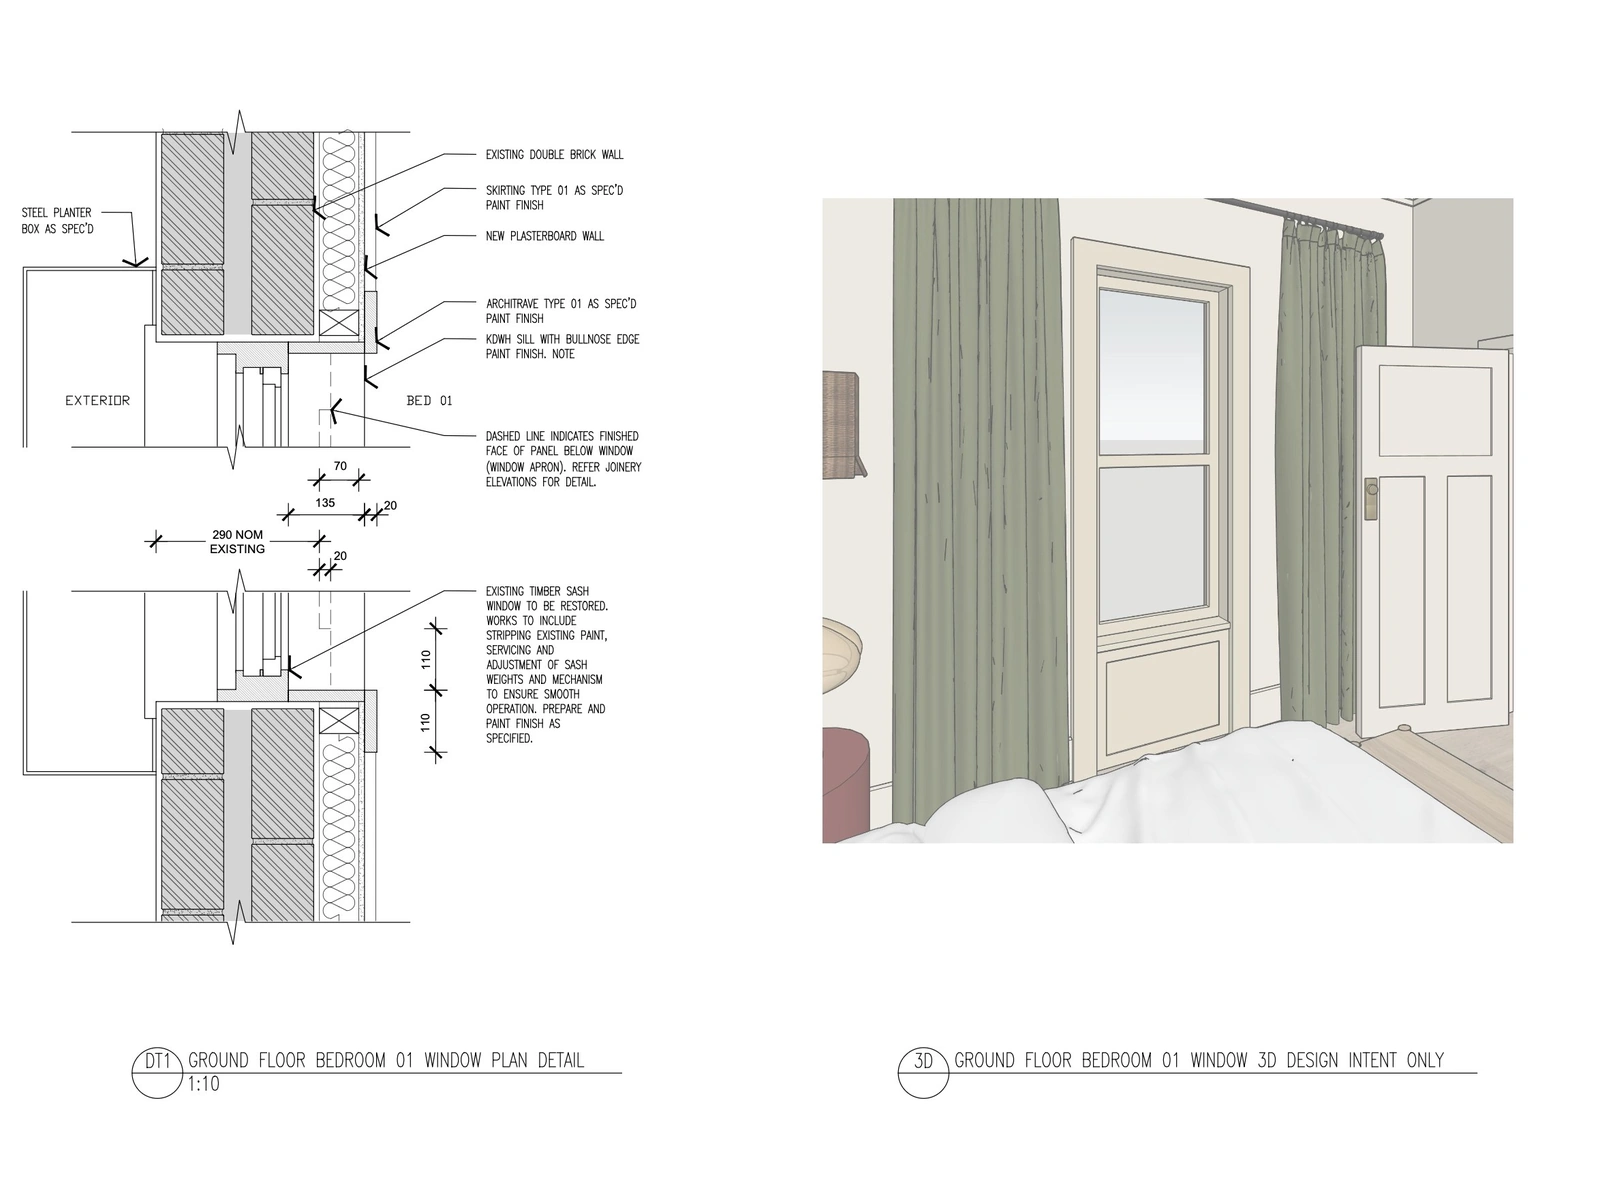
Window detail and interior view · Technical drawing and design study.
Architecture & interiorsEaglehawk, Bendigo
Lester Street
House
A shaded place beside the garden.
A slatted pergola shelters the outdoor dining table beside the established garden, extending the cottage into a place to sit and gather.
Slatted canopy, dining table and planting · Project photograph.