
Architecture & interiors
Safety Beach House.
- Location
- Safety Beach, New South Wales
- Scope
- Architecture and interior design
- Status
- In construction
A coastal home for everyday life
A new home on the New South Wales coast, shaped around connected living spaces, a raised terrace and accommodation for visiting guests. The design considers how the rooms open to the garden and outlook, while keeping a sense of privacy from the street and neighbouring houses.
The clients came to us with plans already underway. We revisited the layout, windows and exterior together, using drawings and a three-dimensional model to test how the house could feel and function.
Working with the site
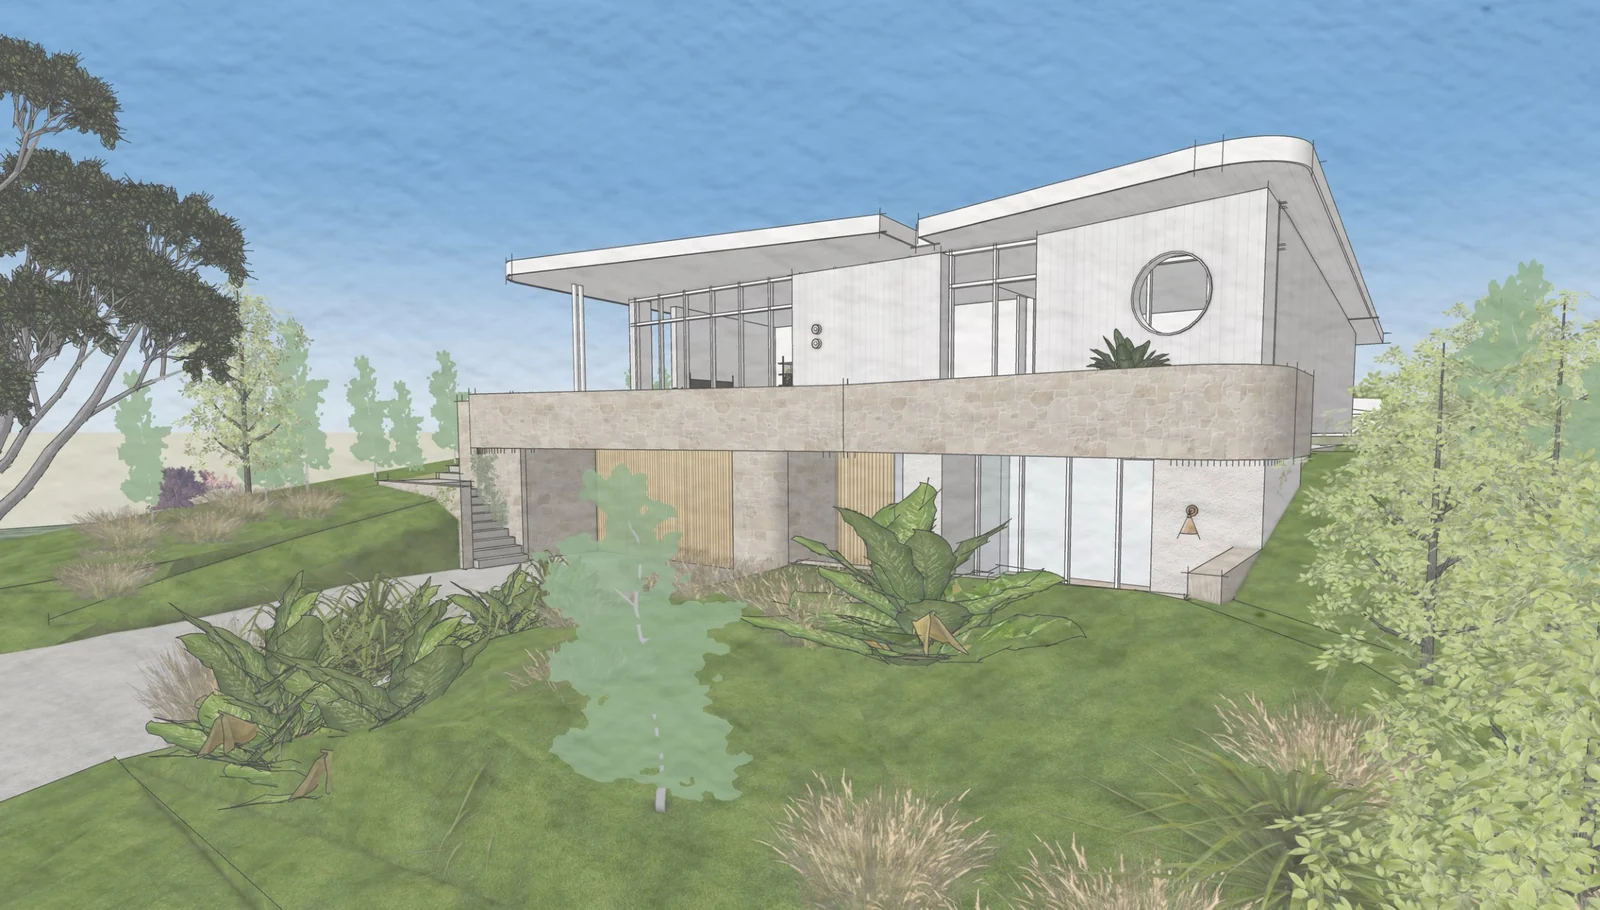
The brief brought together generous living areas, a lower-ground guest room and a raised entertaining terrace. Keeping the guest accommodation was important to the clients. We explored where the footprint and construction could be simplified while retaining the spaces they wanted.
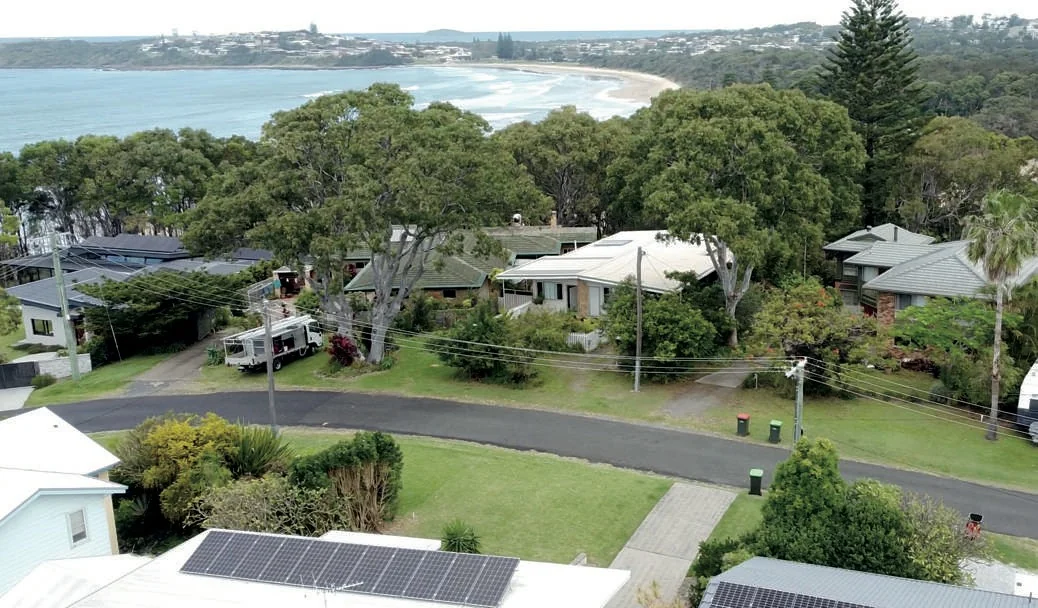
The slope and surrounding houses made the relationship between floor levels, windows and outdoor spaces particularly important. A drone survey helped us study the outlook from different heights. We also explored how the raised terrace could meet the garden through a planted edge and a stepped connection to the land.
Connected rooms
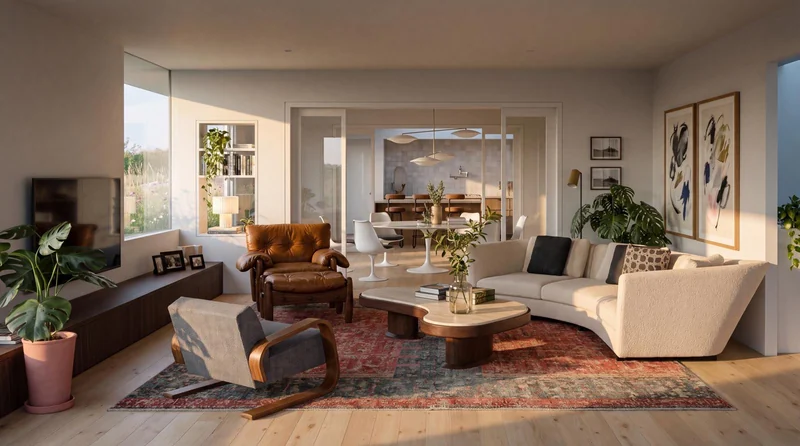
The living, dining and kitchen spaces are connected by a series of aligned openings. Each room has its own edges, while views continue from one space to the next. Glazed panels beside the openings allow more light and visual connection through the internal walls.
We used the model to look at the house from the places people would occupy: arriving at the stair landing, sitting in the living room, preparing food and gathering around the dining table. These views helped us test the position and proportions of the openings, rather than resolving the plan alone.
A small courtyard brings another garden outlook into the centre of the arrangement. In the design-intent model, the sightline connects the main bedroom, courtyard and dining-room glazing.
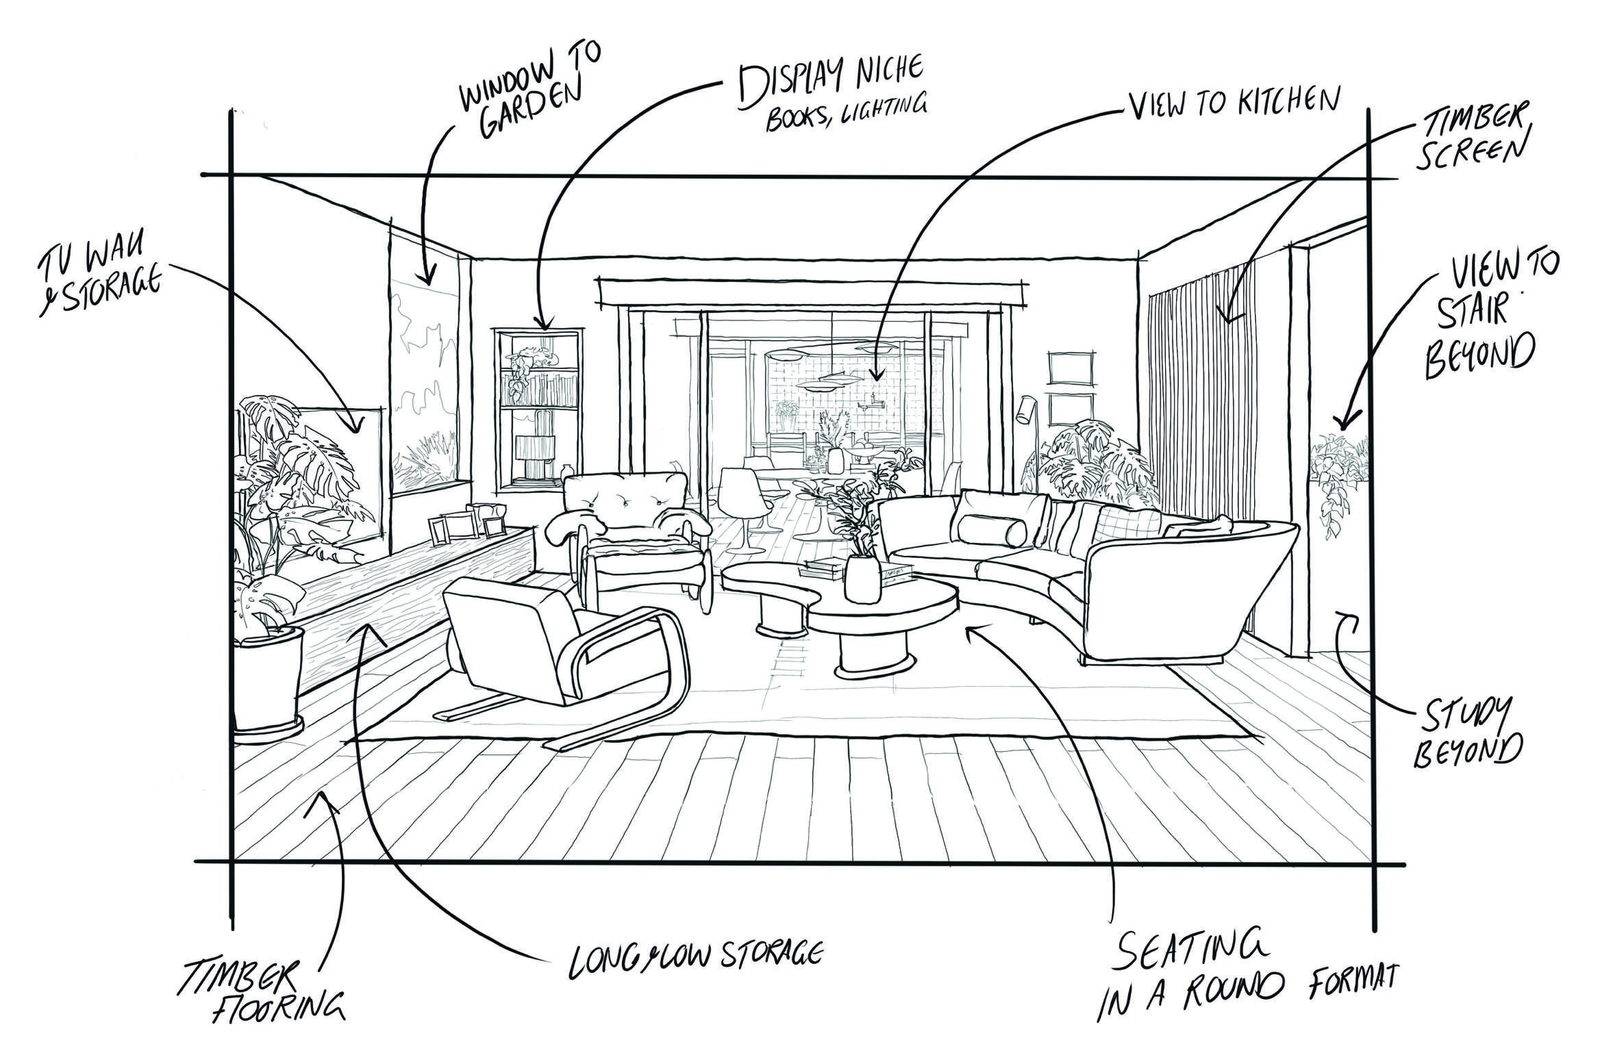
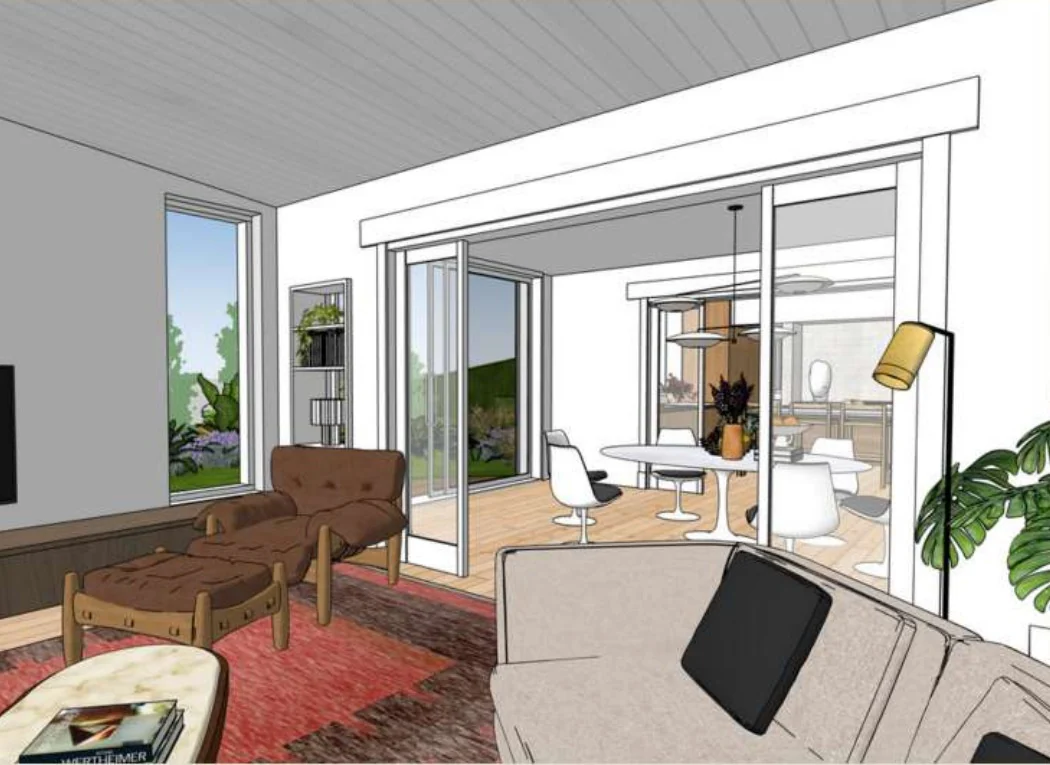
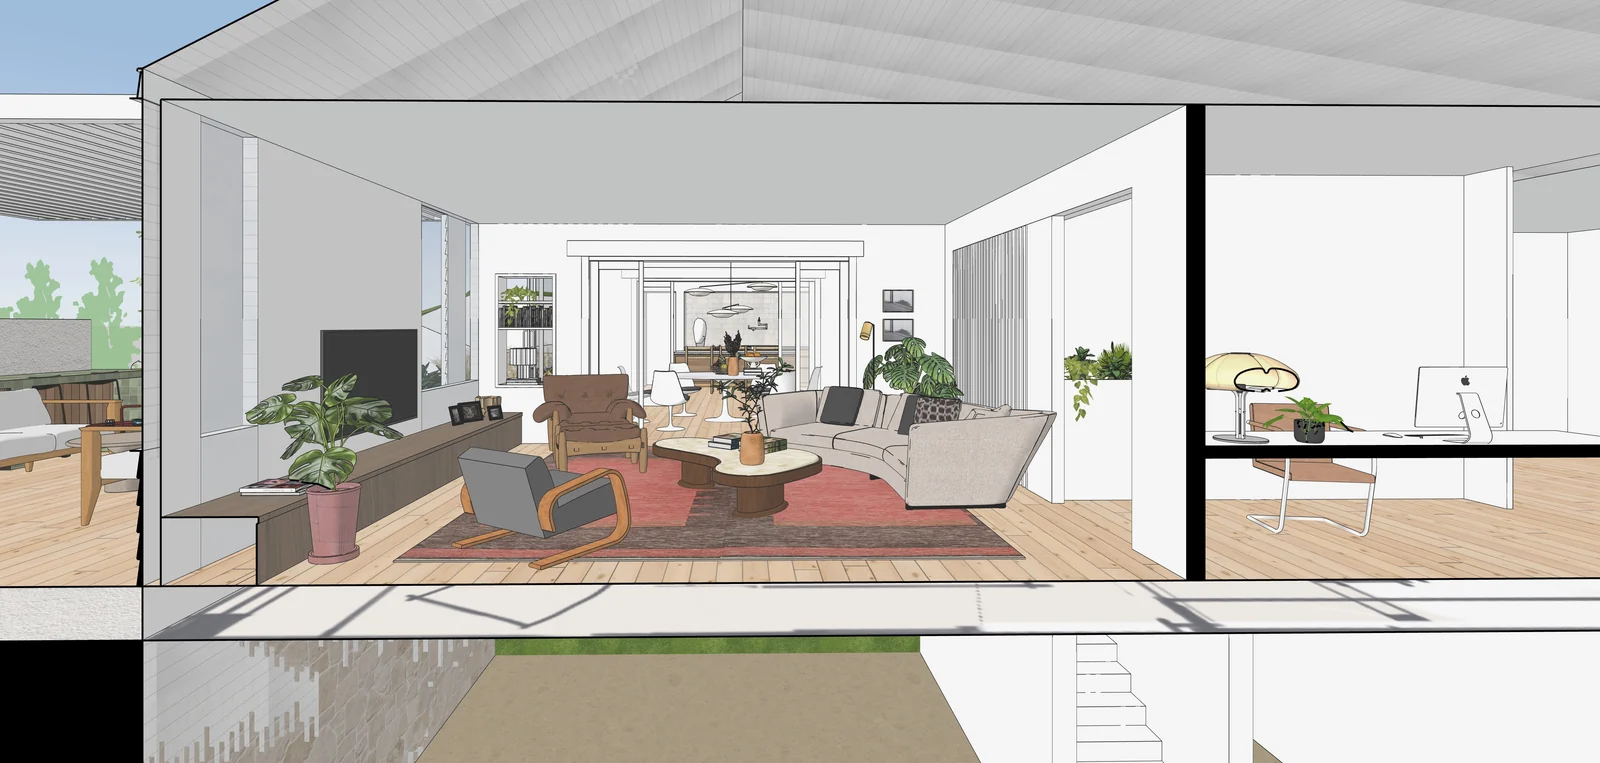
These early sketches and models record the design process. Layouts and details continued to change as the project developed.
Light, privacy and warmth
Opening the house to its surroundings also meant deciding where more privacy was needed. The design studies raised the kitchen-window sill to reduce views from uphill neighbours. Reeded glass was proposed for the lower part of a bedroom window, with an opening above for ventilation.
The study forms a link between the living and bedroom areas. A vertical strip of glass bricks introduces diffuse light into this space. Deeper window reveals and the roof overhang were explored as part of the response to the summer sun.
The early material studies brought together white vertical cladding, warm-toned stone and timber. Groove-lined ceilings were intended to continue from the living spaces to the underside of the eaves, giving the interior and sheltered outdoor areas a shared material language.
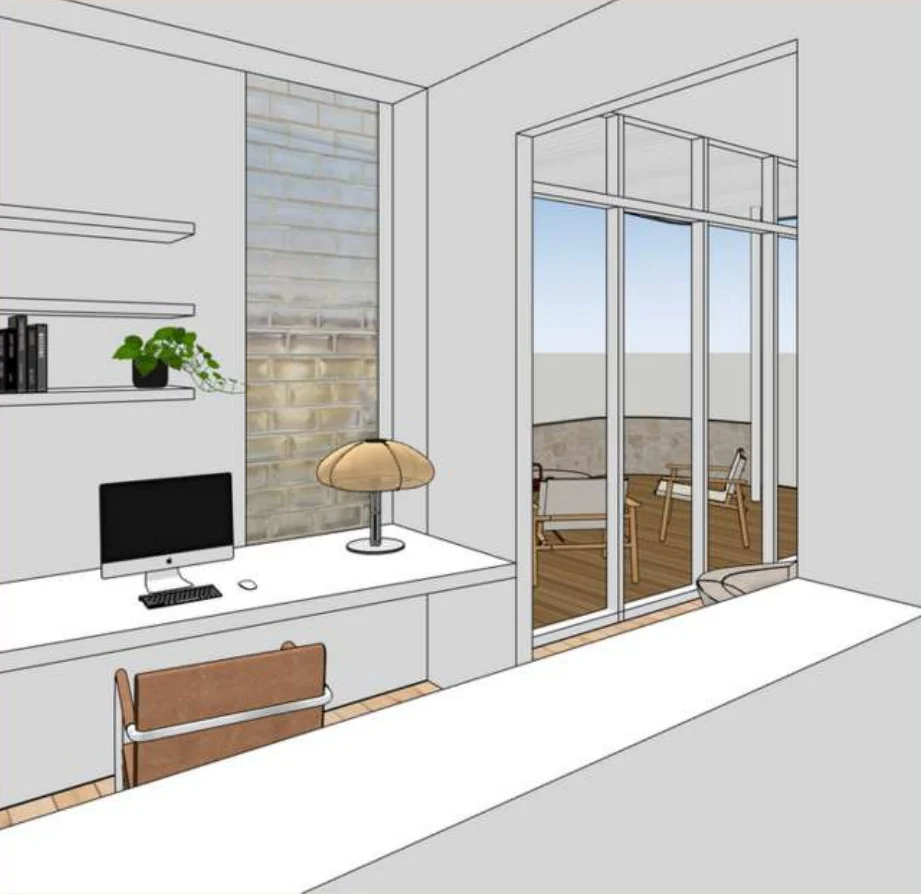
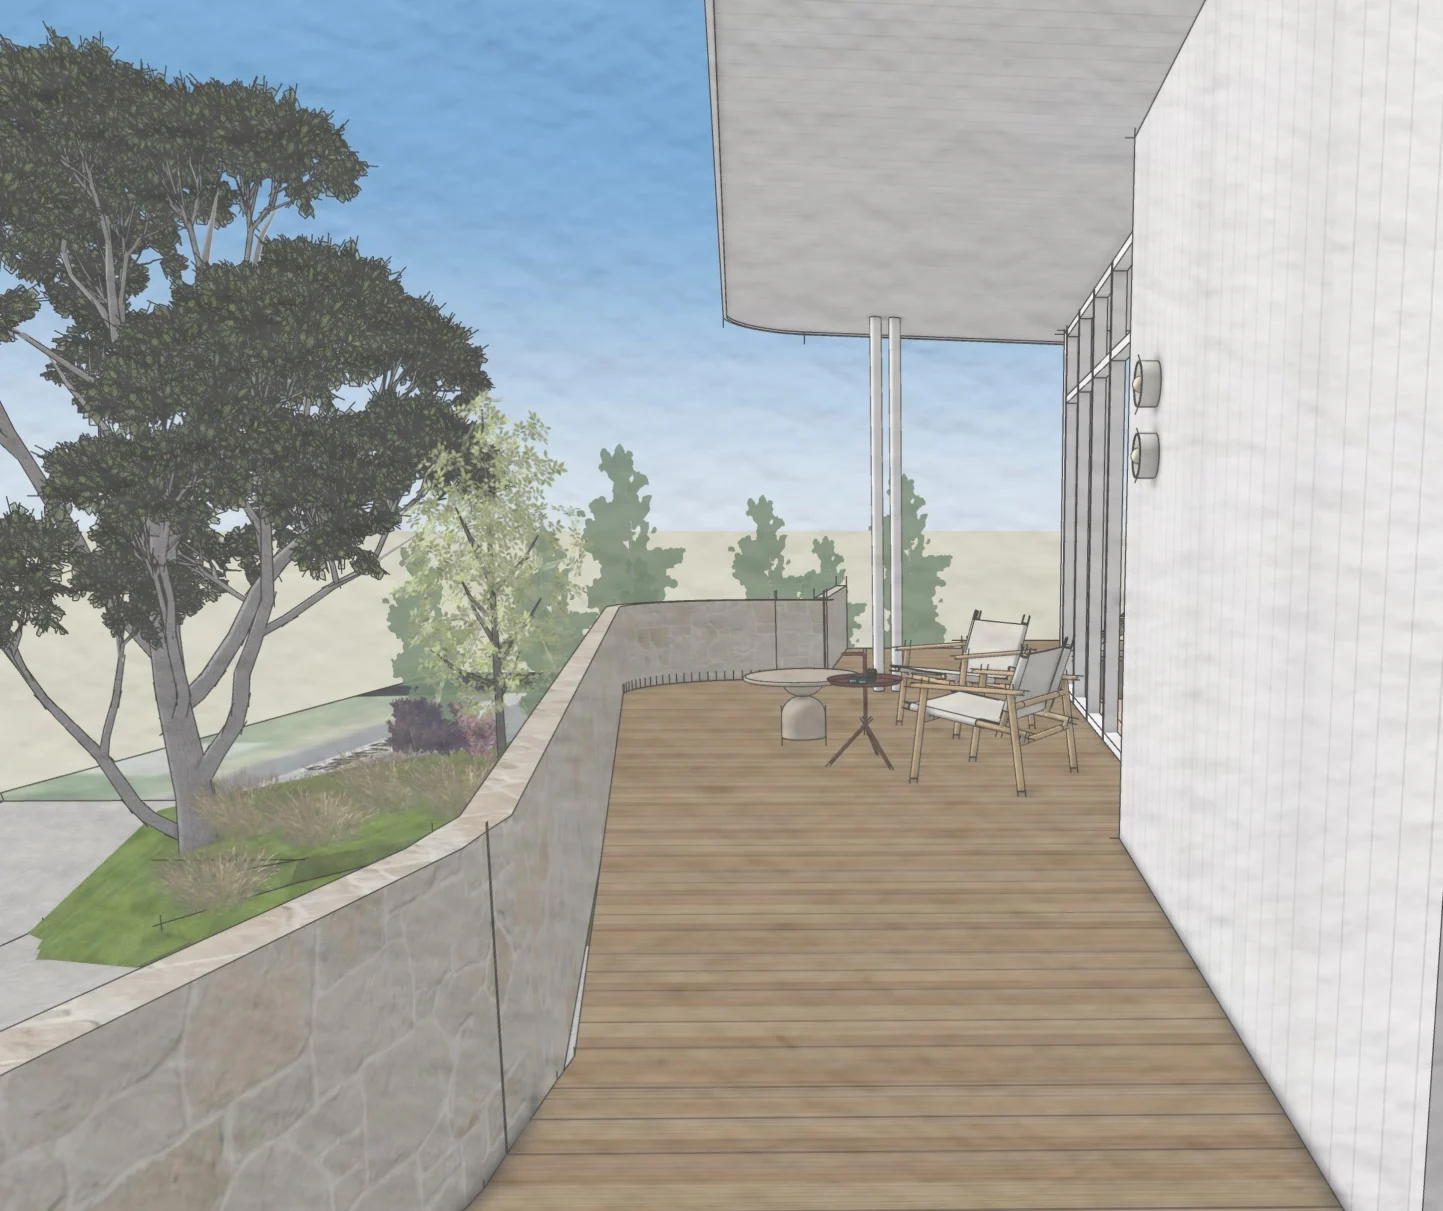
In construction
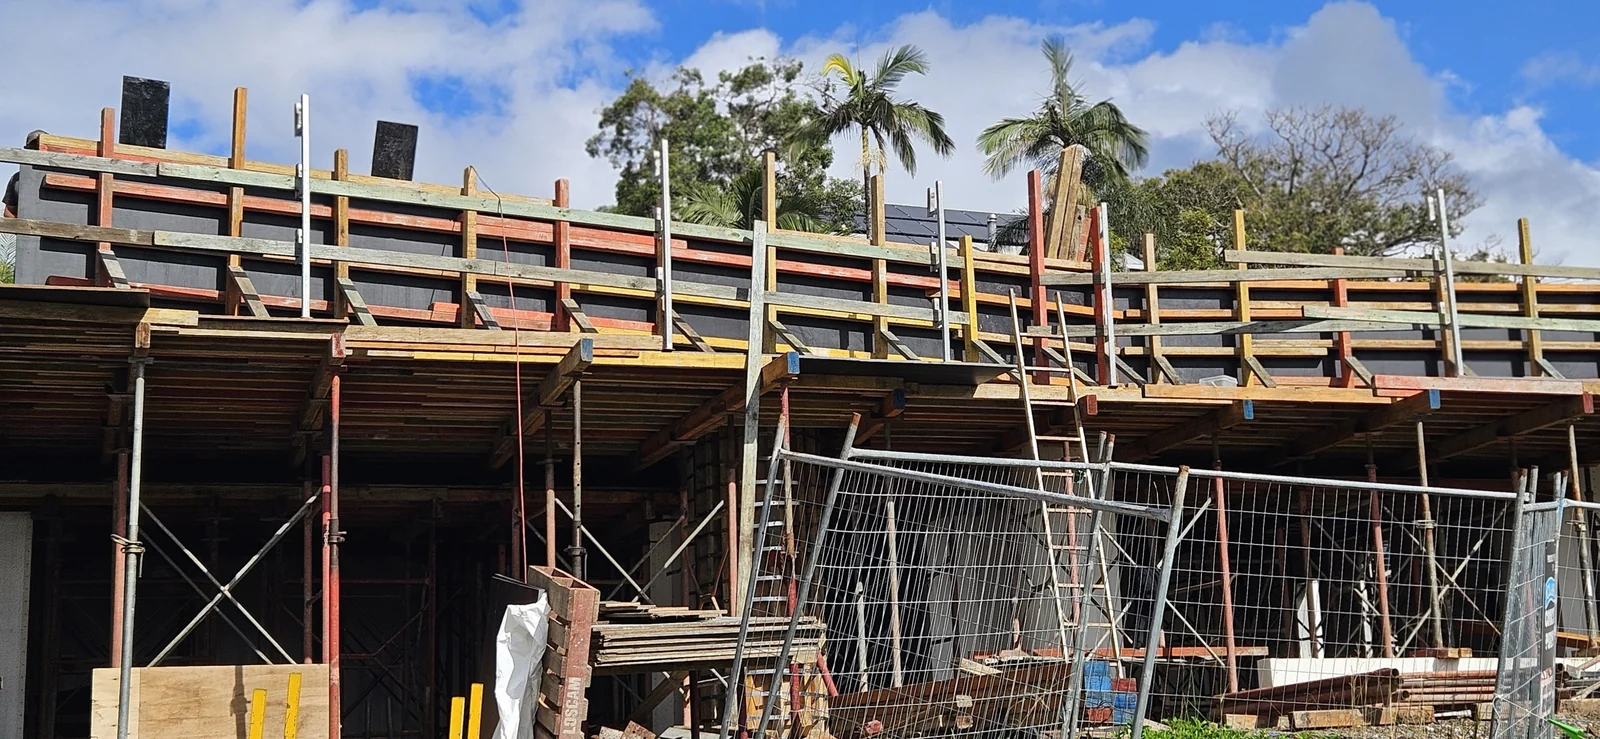
The house is now in construction. The photograph below records the suspended-slab formwork in May 2026, before the concrete pour.
Our design advice continued as questions arose. When the large front windows needed additional structural support, we reviewed horizontal and vertical divisions. The clients chose the vertical arrangement, retaining the proportions of the original concept. In May, we spoke with the builder about exterior-lighting positions before conduits were set into the suspended slabs, alongside the clients’ questions about exterior materials and fencing.
Continue exploring
Another coastal setting
Waikanae Beach Houses
A concept vision for two beach houses, exploring family gatherings, garden connections and a sense of place.
From ideas to decisions
Our services
Read how conversations, drawings and design decisions fit into the studio’s wider process.